


Деловен објект во Прилеп


за објектот
Се изнајмува деловен простор 1000м2 во централното градско подрачје на Прилеп.
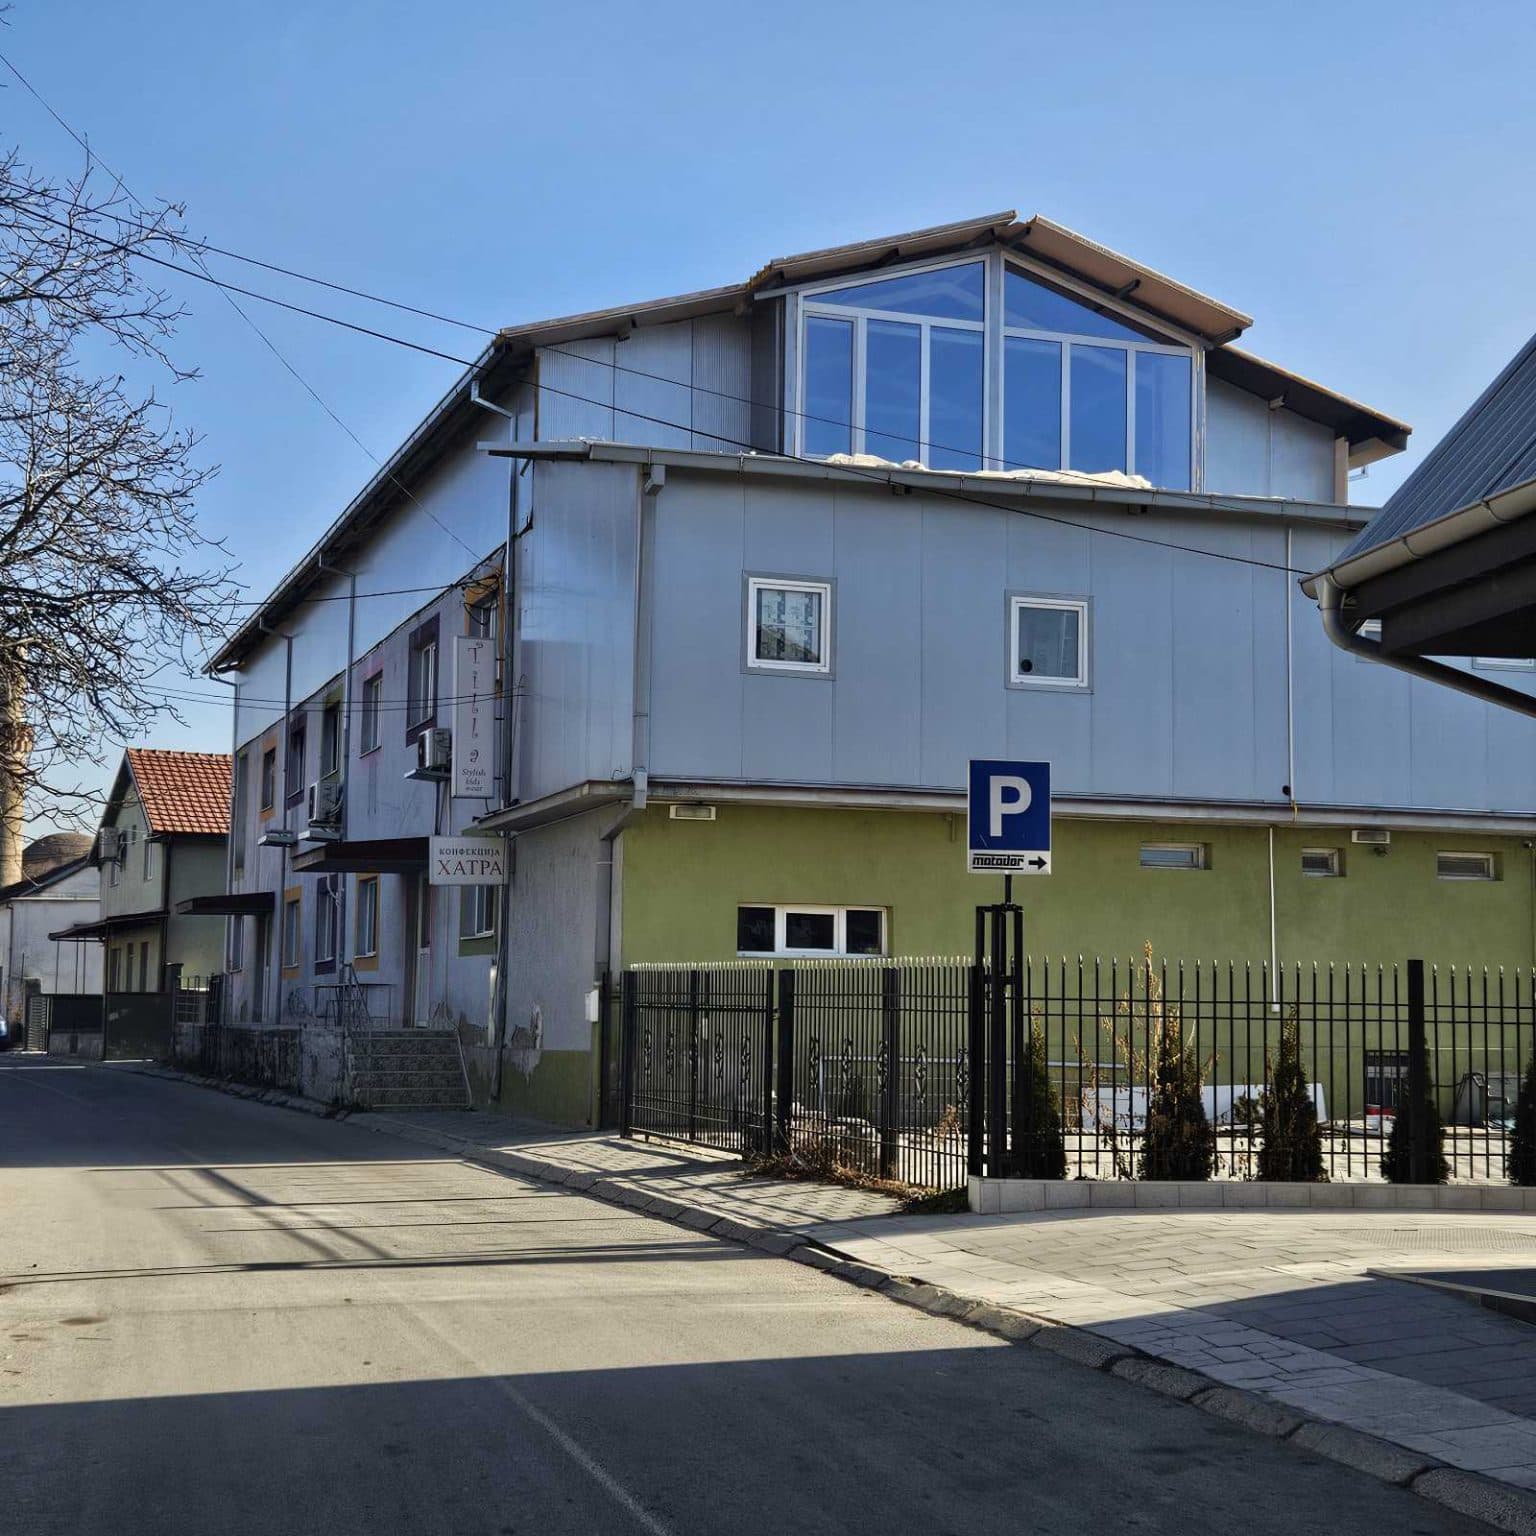
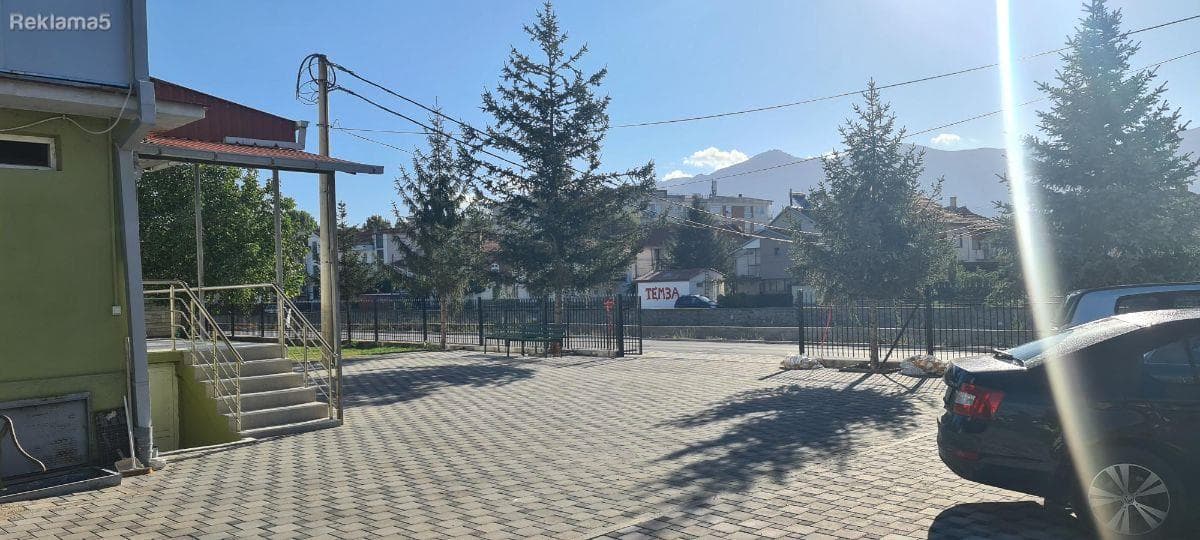
Станува збор за цела зграда од 3 ката по 330м2 со сопствен двор и паркинг.
Од едната страна на објектот е градската река, од двете странични страни се исто така деловни објекти . Станува збор за многу лесно пристапна и позната локација.
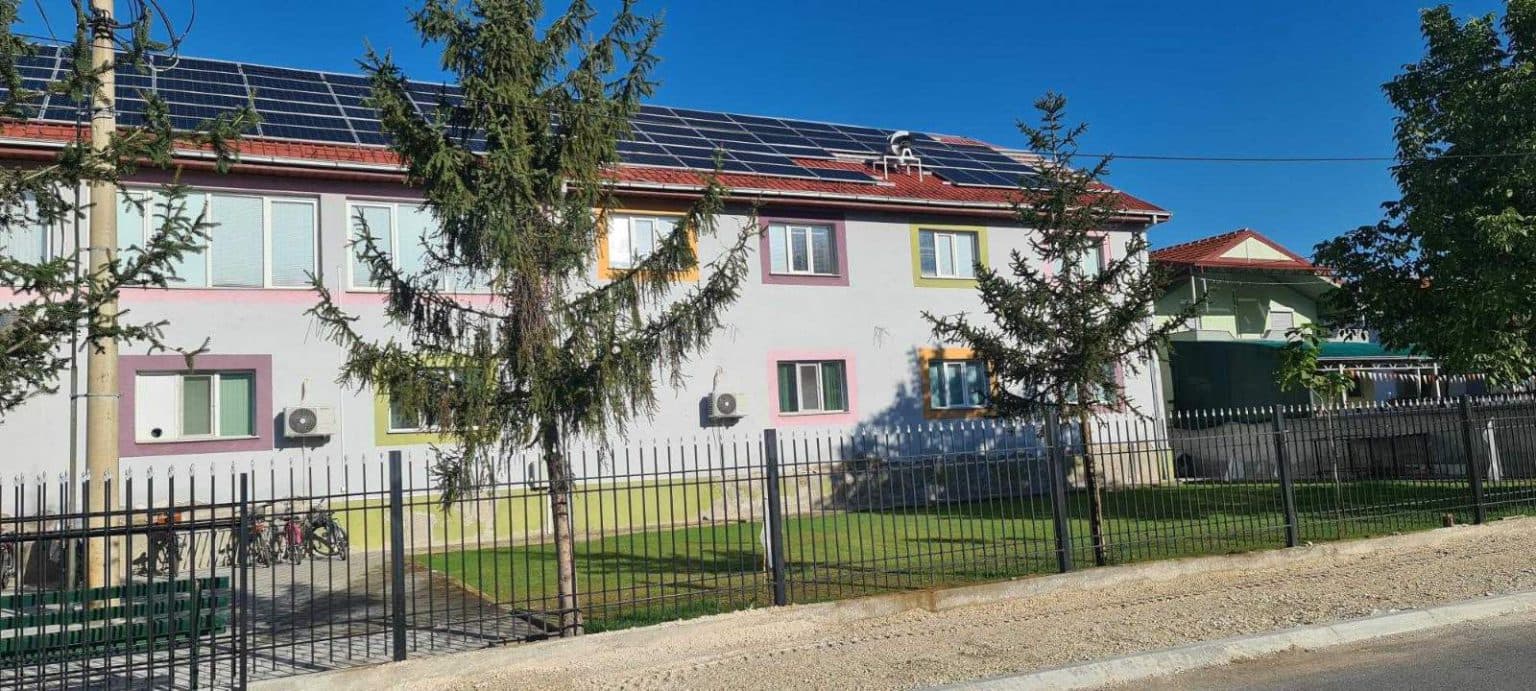
Објектот располага со паркинг + зелена површина од 900м2 кое со оглед на недостатокот на паркинзи во градот претставува огромен плус. Како влез во истиот може да се користат капии од по 5-6 м ширина од 2 различни улици. Дворниот простор според потребите на Вашата дејност може и целосно да се пренамени во паркинг простор.
Секој од трите ката е со површина од 330м2:
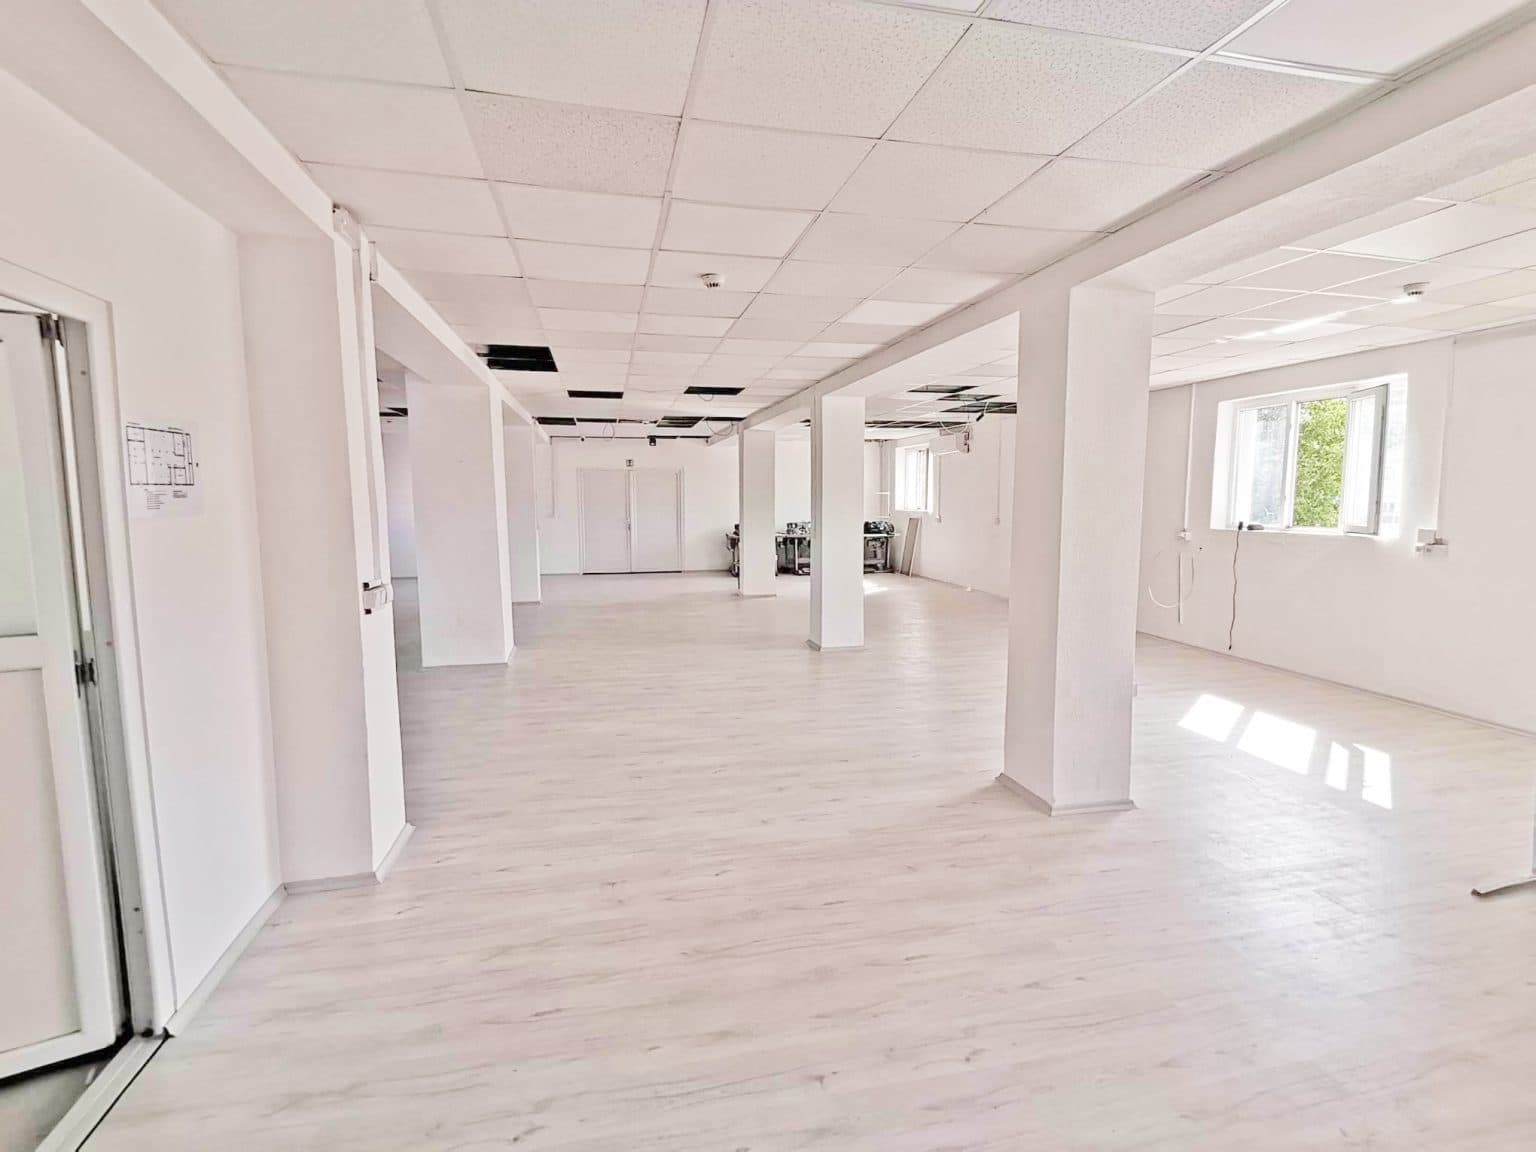
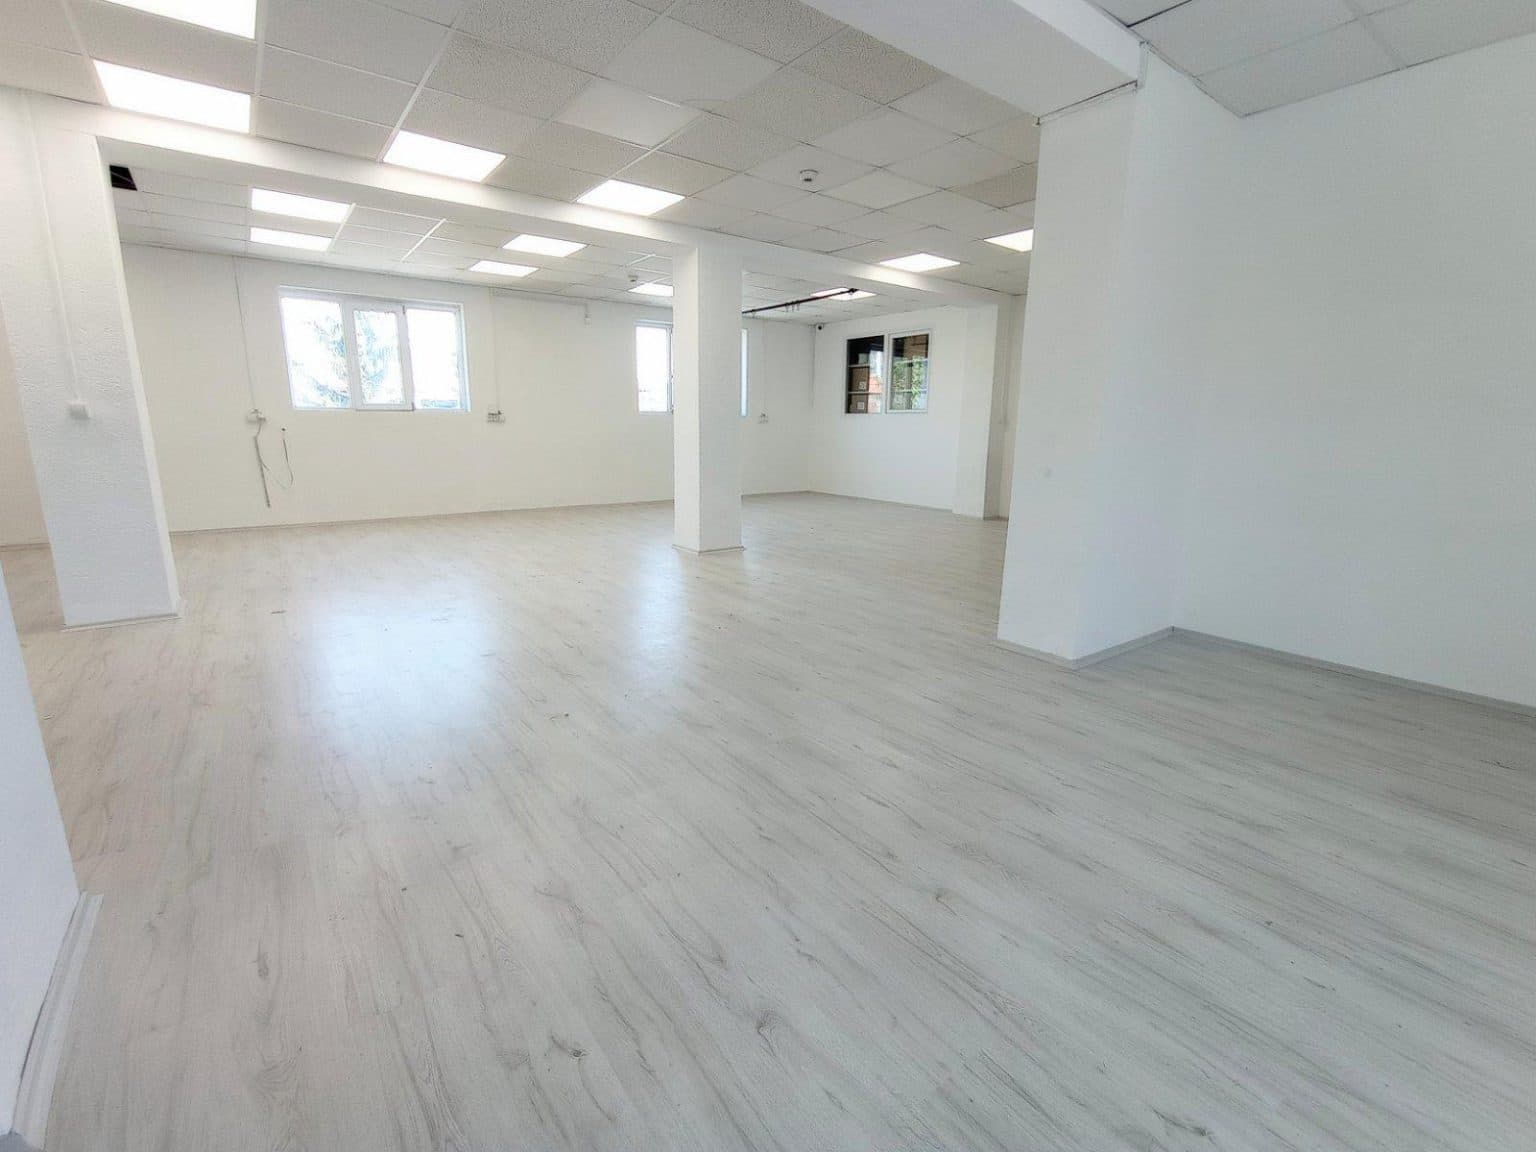
-Приземјето е целосно реновирано и внатрешно преградено со неколку ѕида( кнауф) во кој има преградено две канцеларии од 15 м2 и 17 м2.
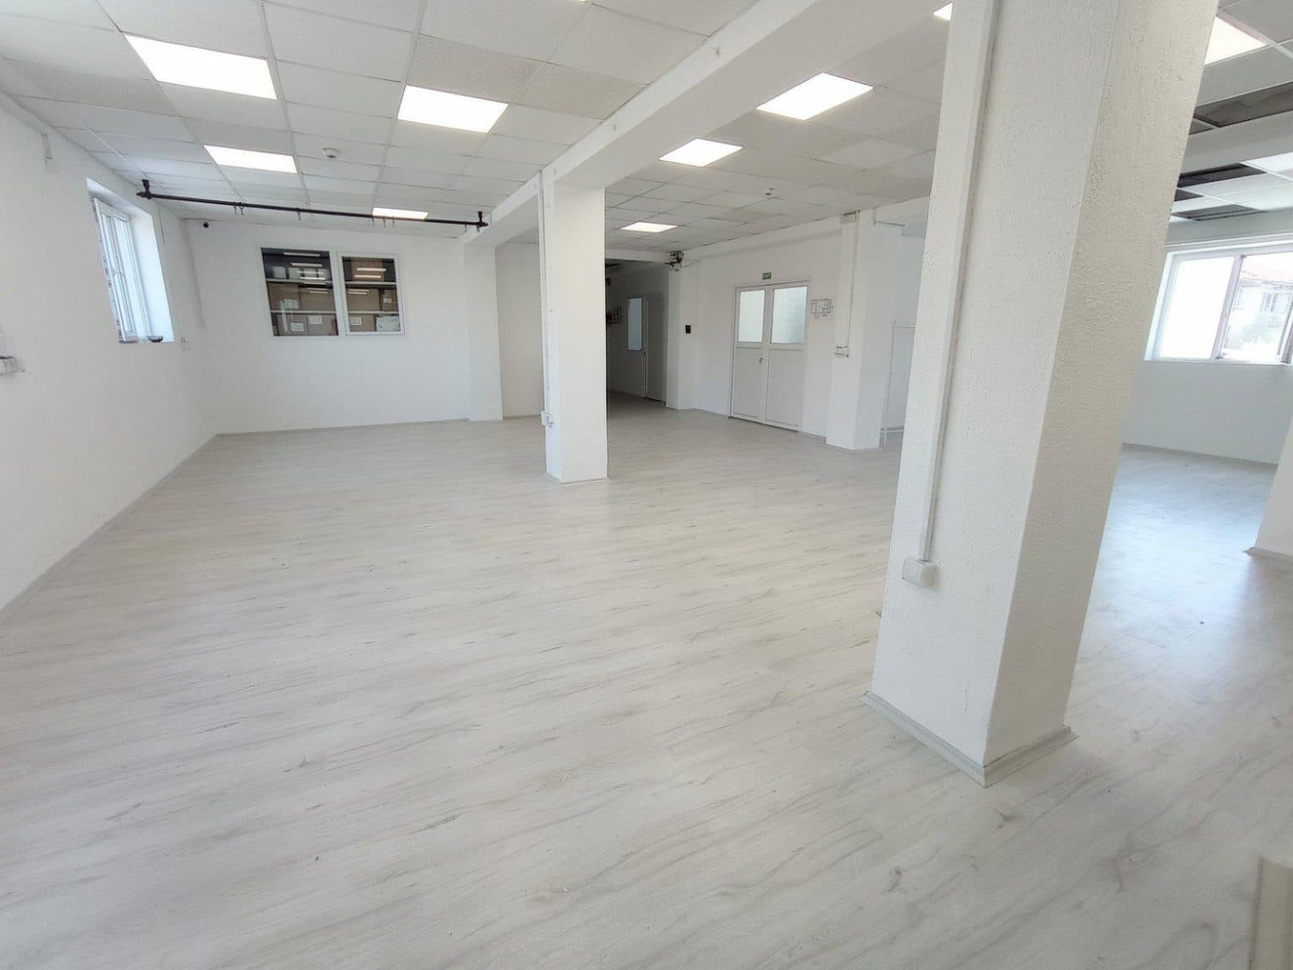
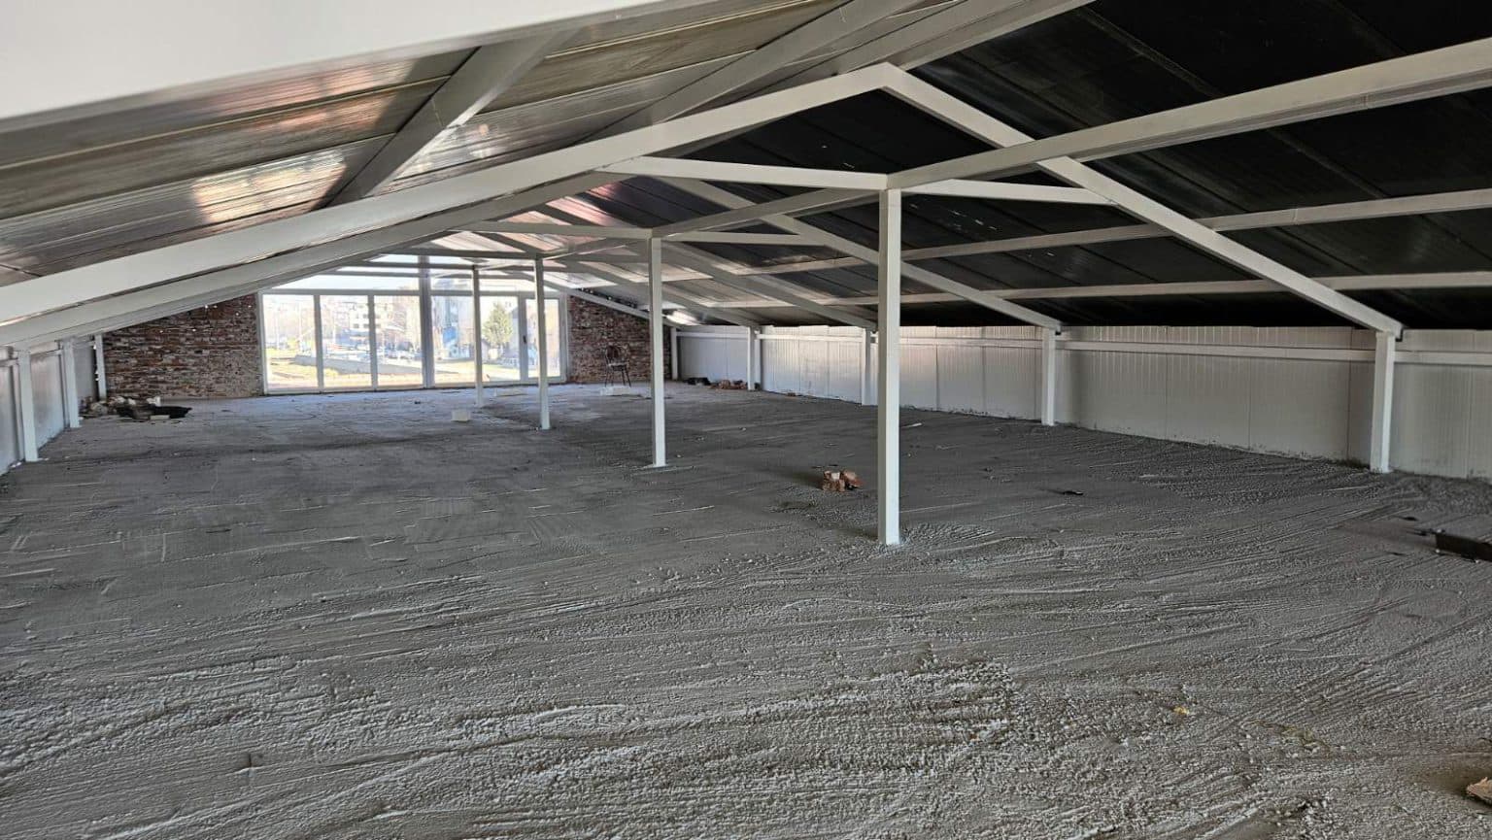
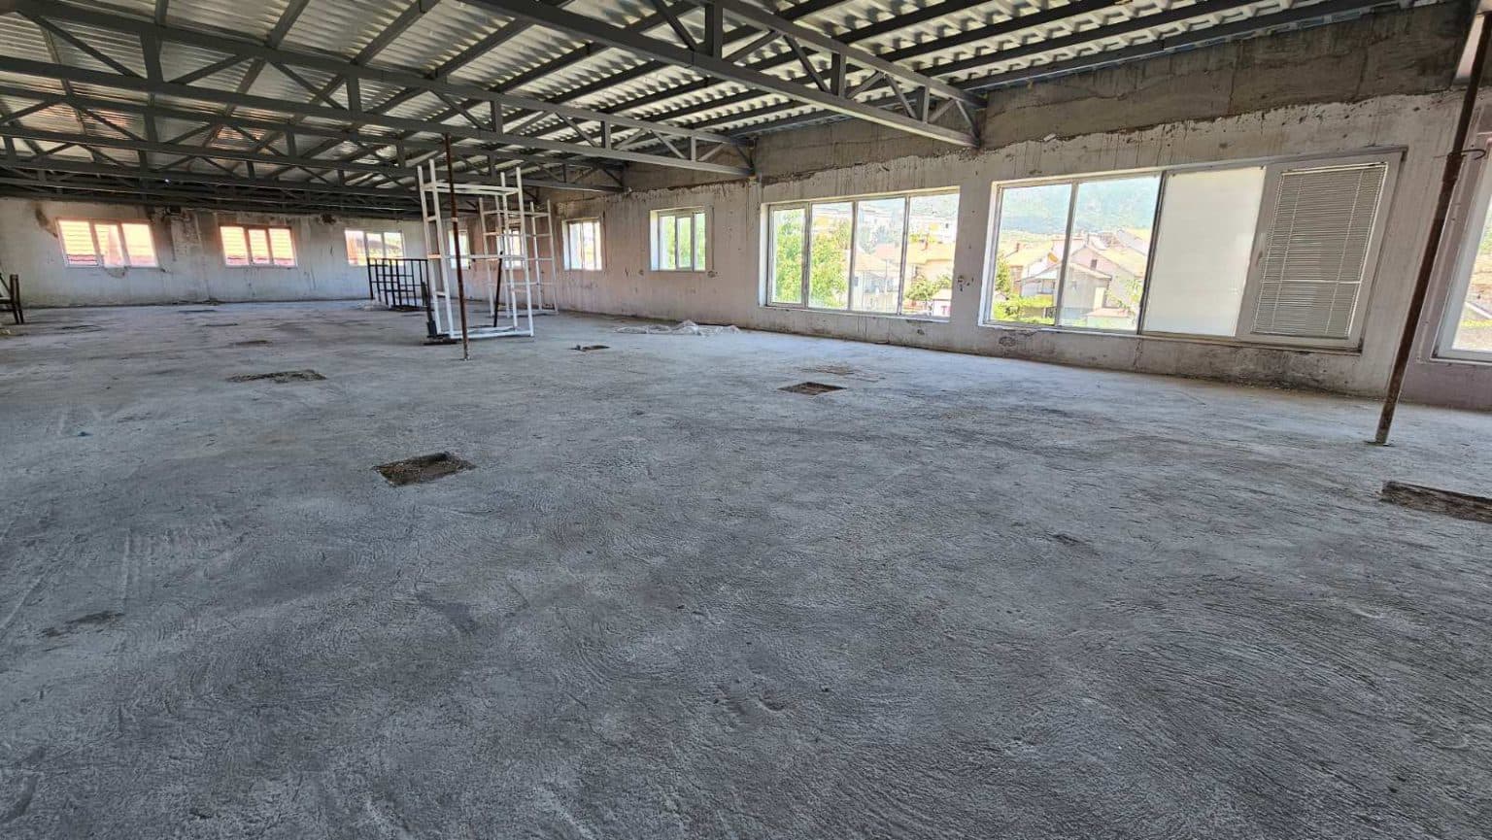
-Првиот и вториот кат(поткровје) се во фаза на реновирање и ќе бидат целосно оспособени за деловен простор. Првиот кат и целосно отворен простор од 300м2( без столбови) со многу добра природна светлина. Додека е во оваа фаза можете да го адаптираме според потребите на закупецот.
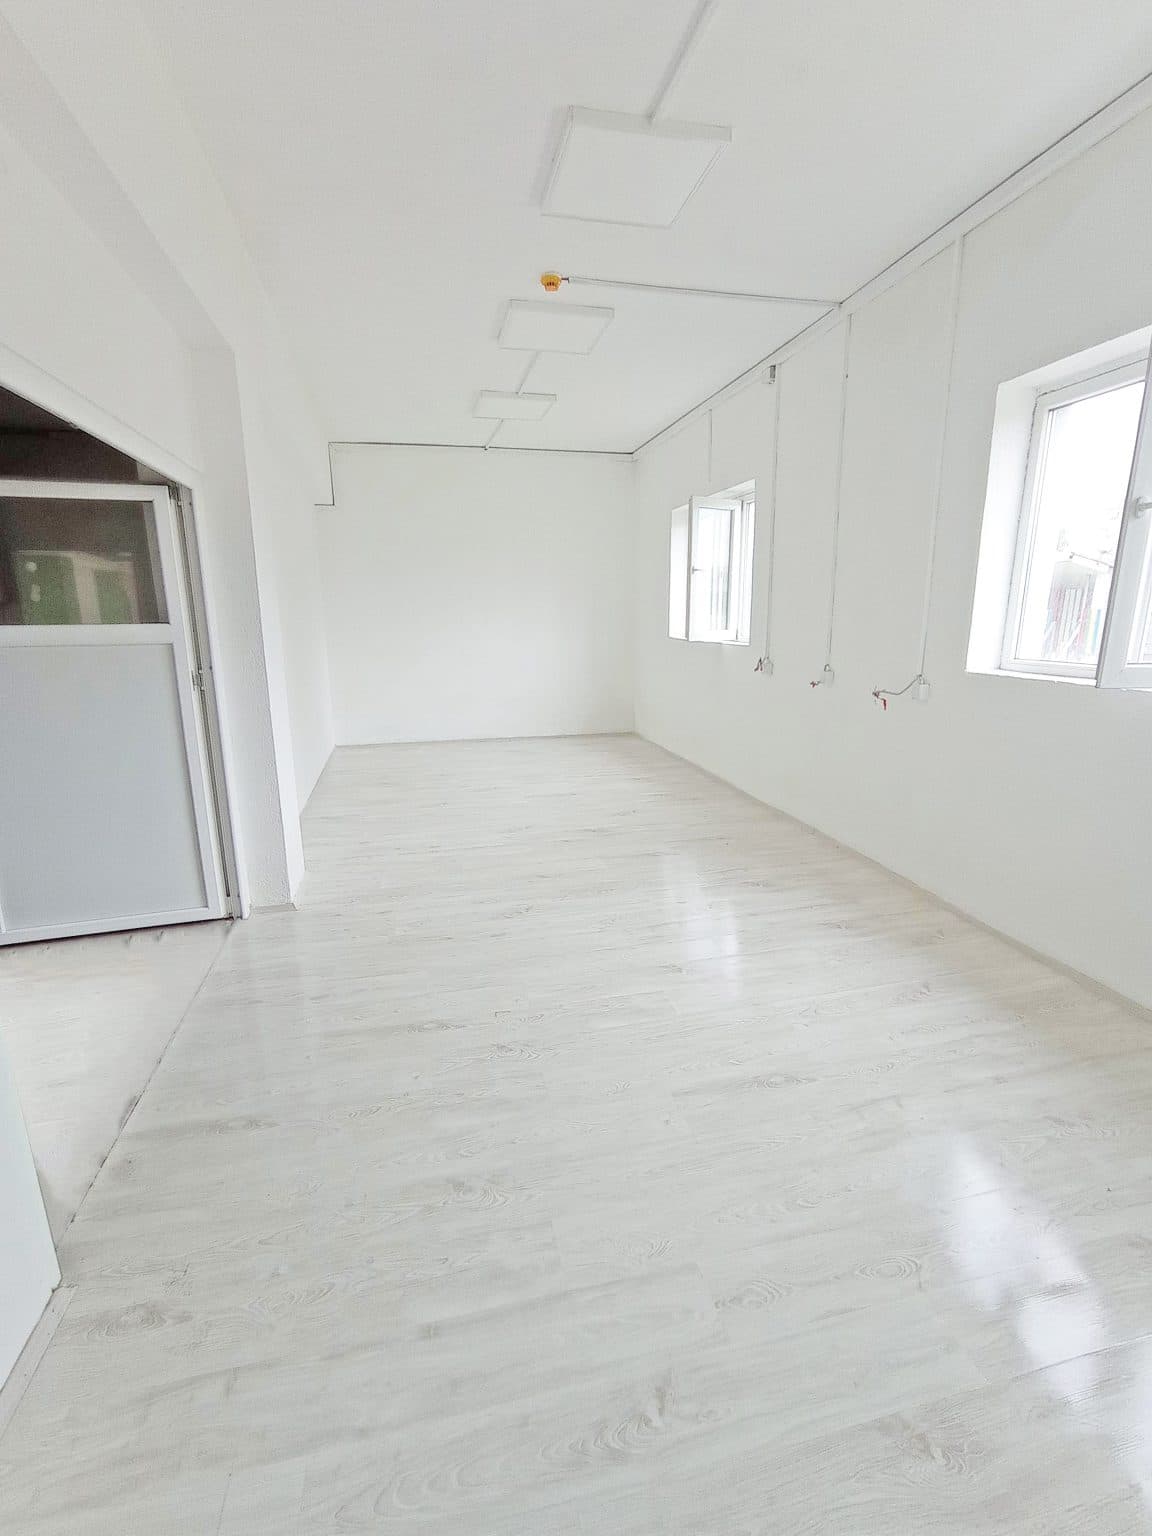
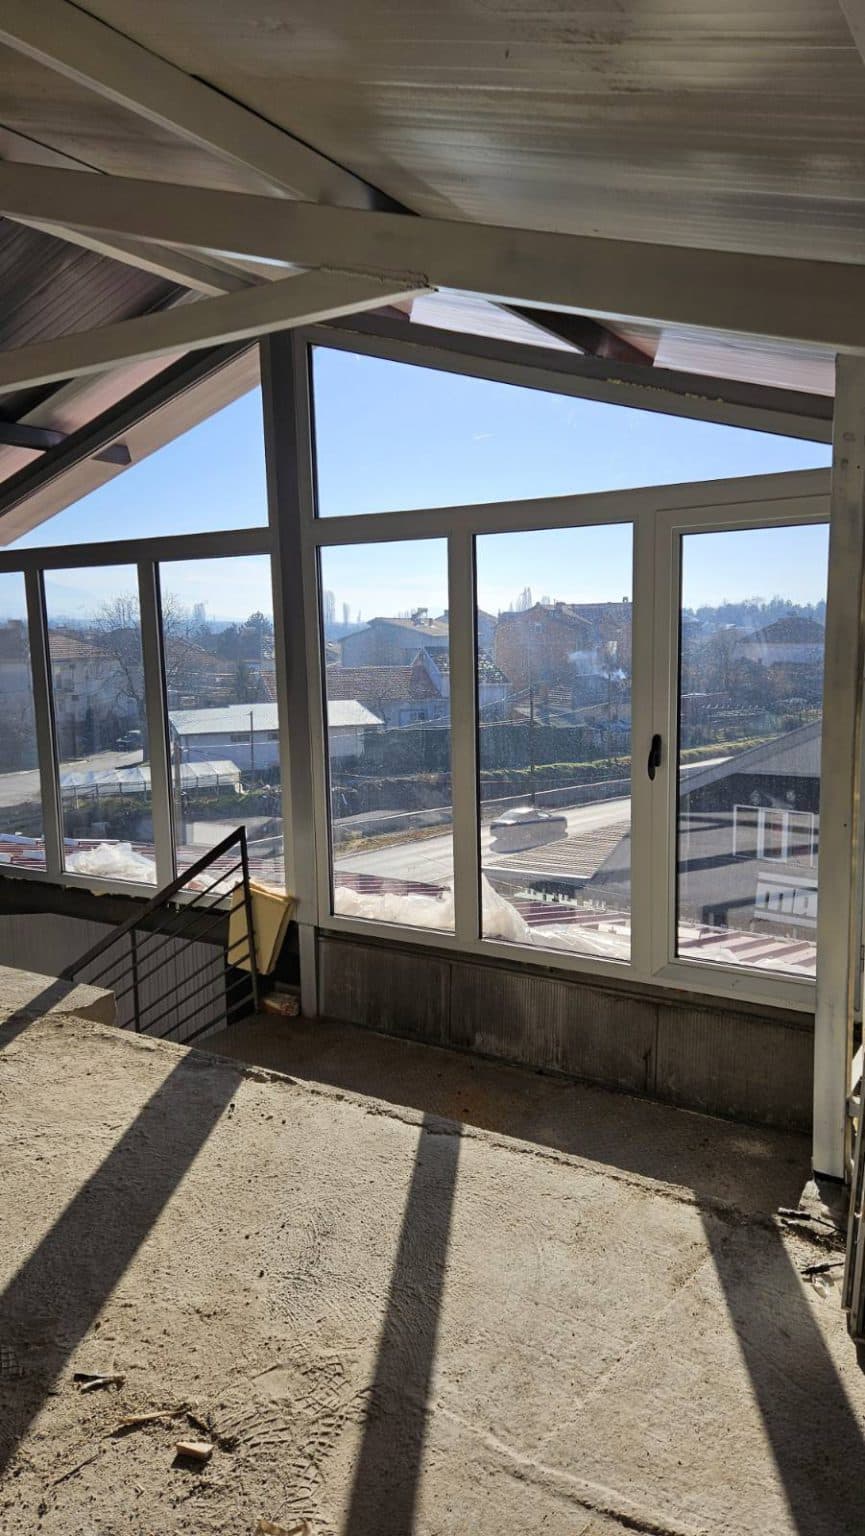
-Вториот кат е со пониска висина од нормалната, каде што страничните ѕидови се високи 1,40м . Просторот е целосно отворен, со по 6 челични столбови од 15см дебелина по средината на просторот. Од двете страни на поткровјето има големи прозорци за природна светлина во просторот.
Објектот исто така има и подрум кој може да се користи како помошна просторија.
Предвидено е целосно издавање на целата зграда, но исто така возможно е и одделно издавање поединечно на секој од спратовите. Спратовите се поврзани со заеднички скали кои се независен дел од секој спрат.
Цена за закуп на цела зграда 4000 евра за вкупно 1000м2.
Цена за закуп по спрат: приземје 6евра/м2, прв кат 5евра/м2, втор кат 3евра/м2
Сликите прикачени се од веќе реновираниот простор на приземје, како и од првиот кат и поткровјето.
Објектот е погоден за многу дејности, токму поради добрата локација и отворениот простор. Може да се намени за канцелариски простор, приватна болница,старечки дом,coworking space, казино (ги исполнува и мин.500м оддалеченост од училишта), производство итн.
Продажен агент – Маринела Јаневска
- Контакт тел: 0038978306083
- E-меил: sales@propertyone.mk
Контакт со агент
Контактирајте нѐ за да закажете посета и за повеќе информации за недвижноста.