Property One LogoProperty One Logo
Property One Logo
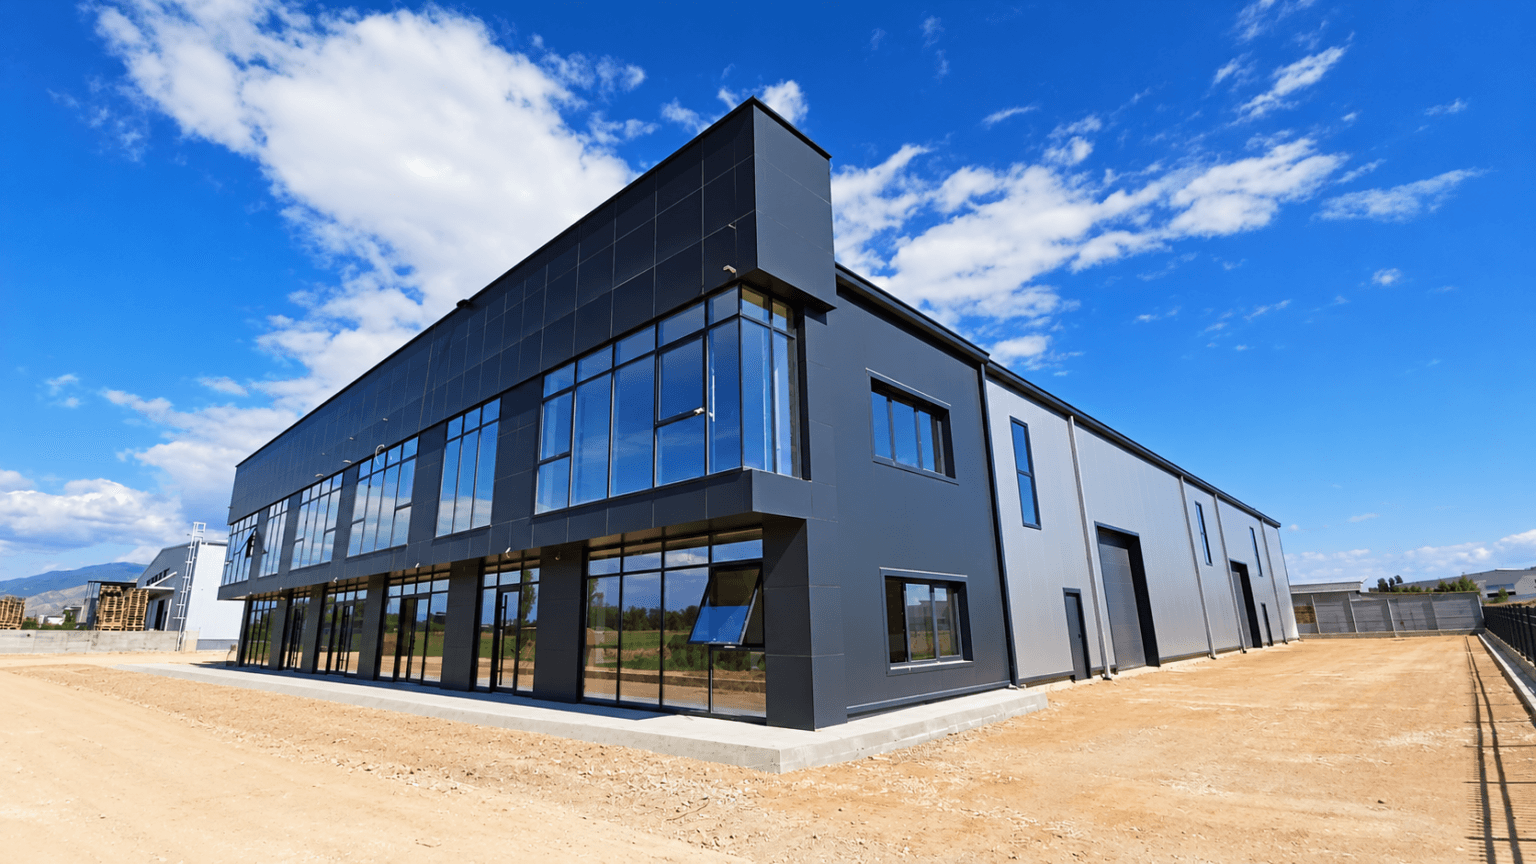
New 1,800 m² Warehouse and Office Facility in Ilinden - For Rent - Skopje - Image 1
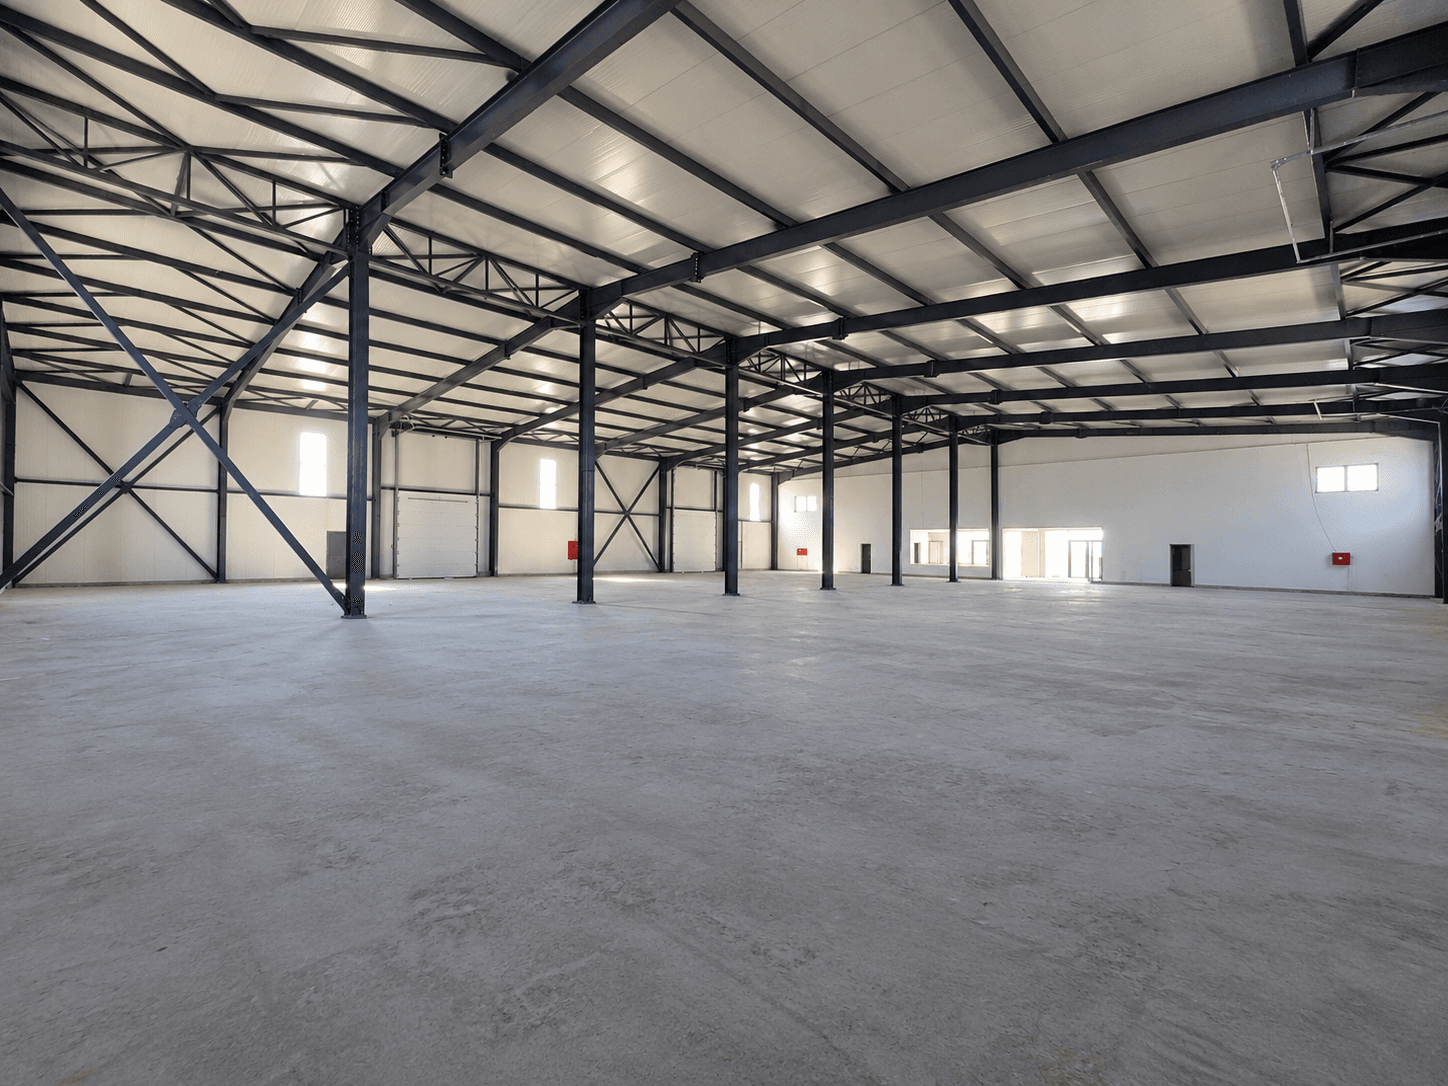
New 1,800 m² Warehouse and Office Facility in Ilinden - For Rent - Skopje - Image 2
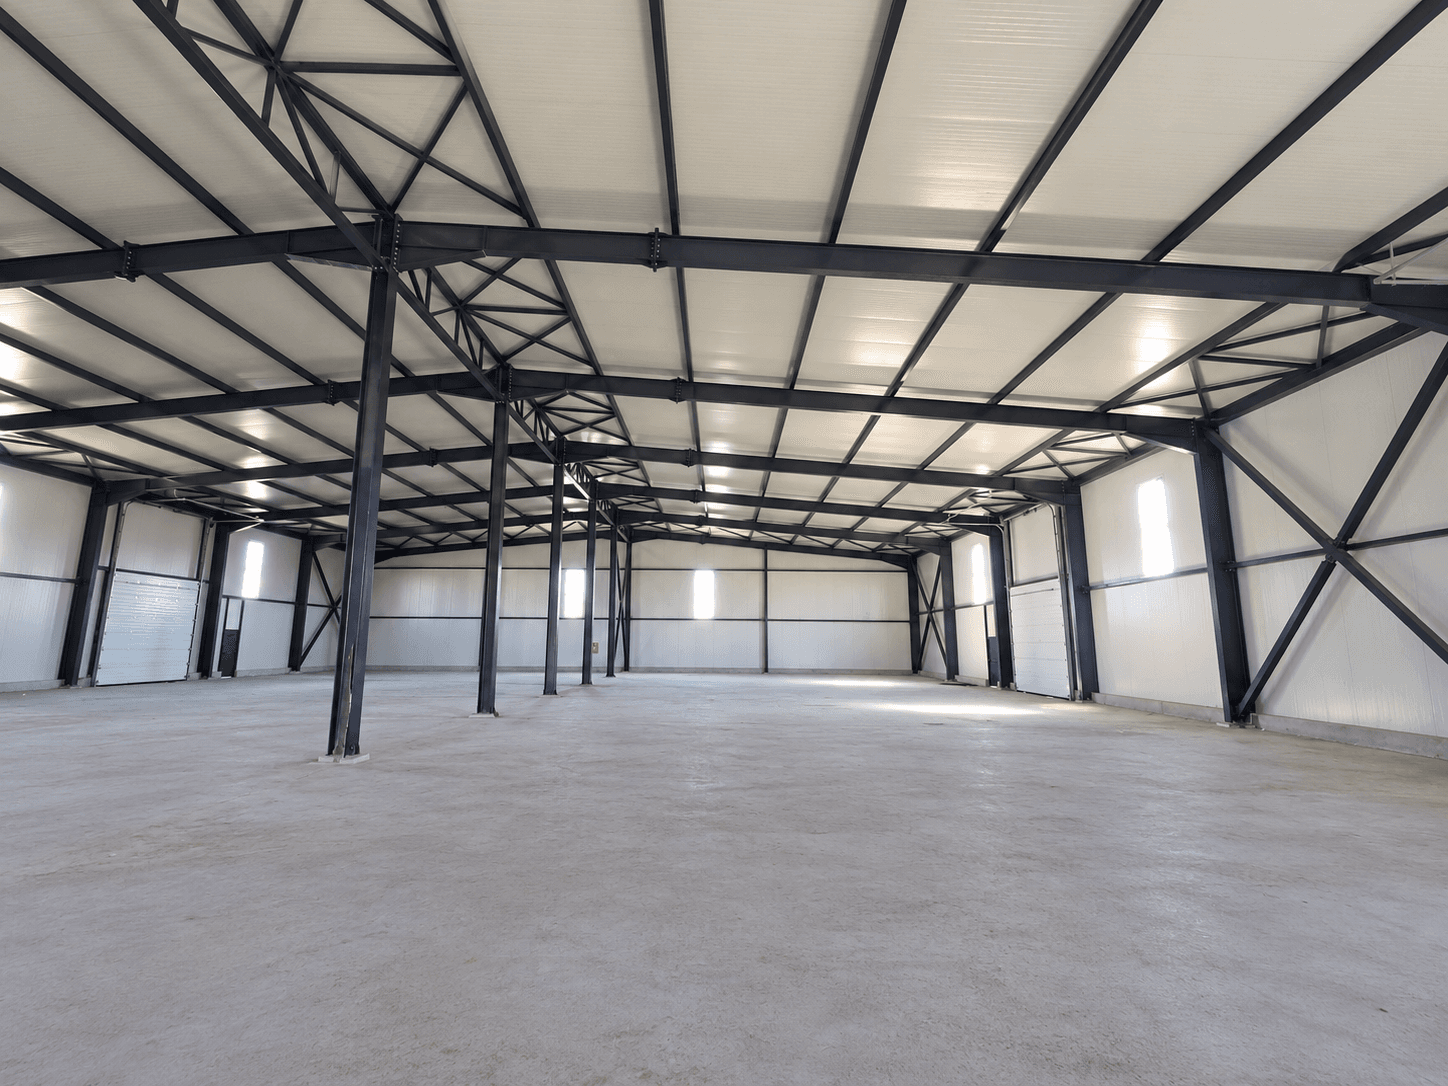
New 1,800 m² Warehouse and Office Facility in Ilinden - For Rent - Skopje - Image 3
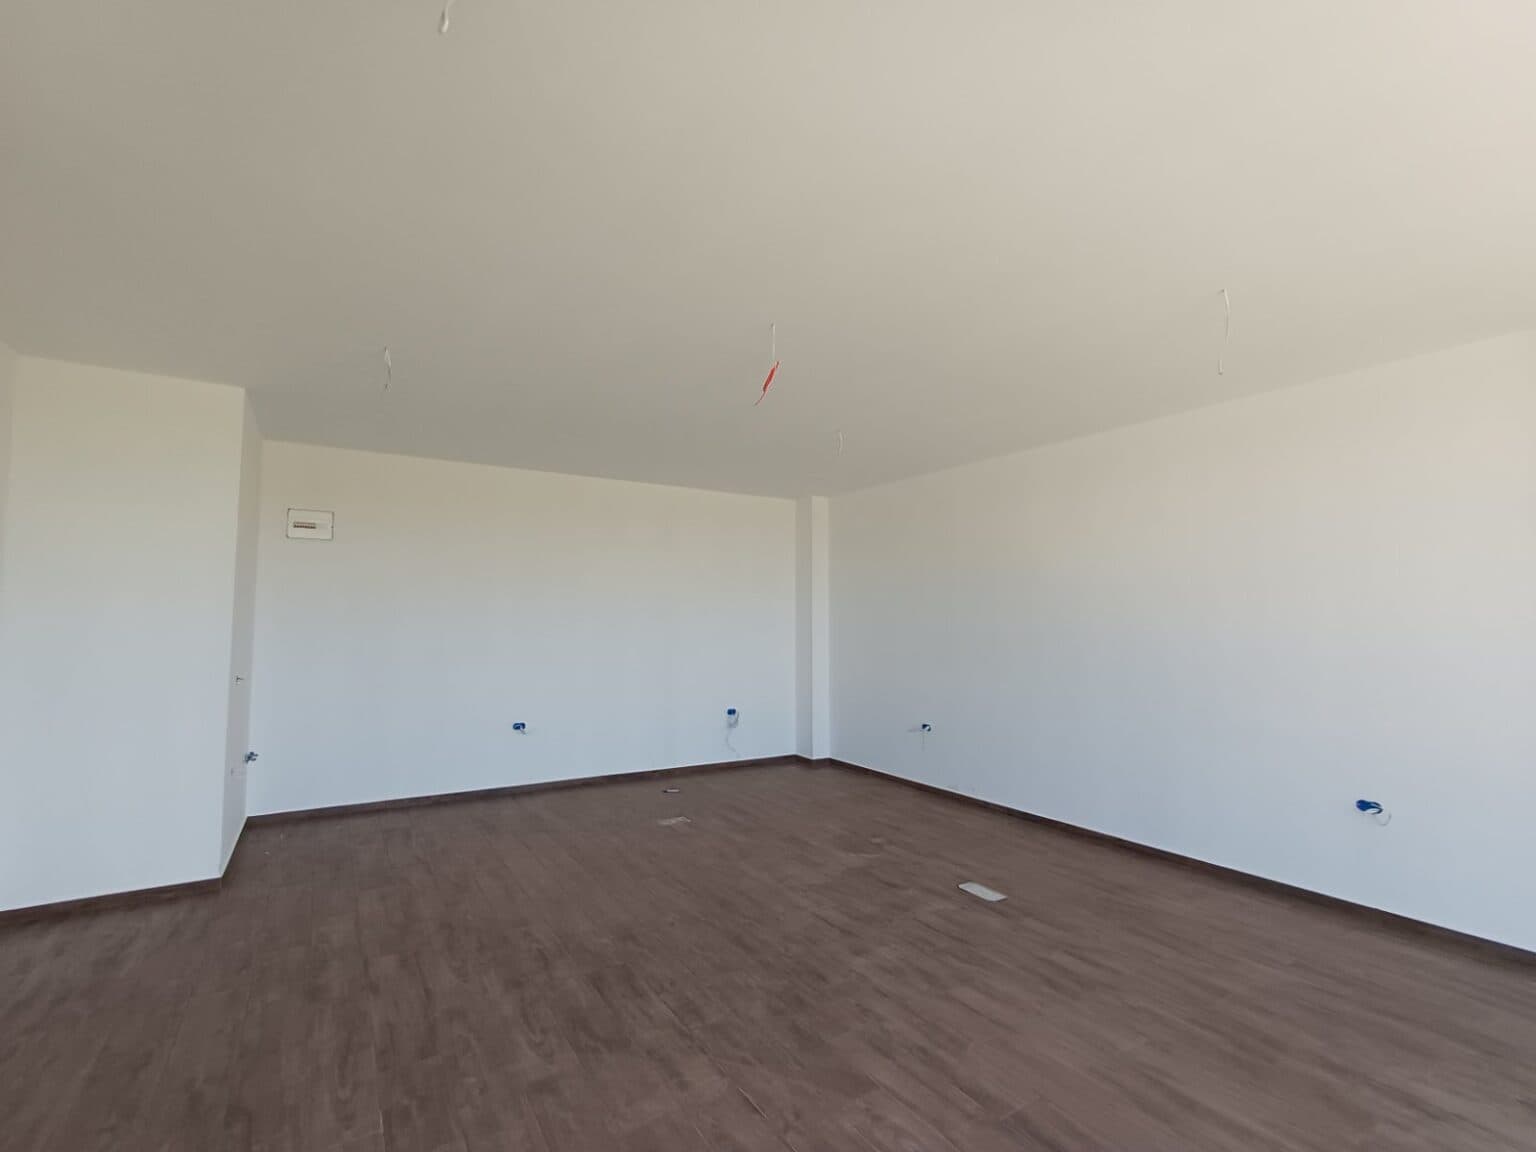
New 1,800 m² Warehouse and Office Facility in Ilinden - For Rent - Skopje - Image 4
New 1,800 m² Warehouse and Office Facility in Ilinden - For Rent - Skopje - Image 5
New 1,800 m² Warehouse and Office Facility in Ilinden - For Rent - Skopje - Image 6
New 1,800 m² Warehouse and Office Facility in Ilinden - For Rent - Skopje - Image 7
New 1,800 m² Warehouse and Office Facility in Ilinden - For Rent - Skopje - Image 8
01 / 08
New 1,800 m² Warehouse and Office Facility in Ilinden - For Rent - Skopje - Image 1 - thumbnail
New 1,800 m² Warehouse and Office Facility in Ilinden - For Rent - Skopje - Image 2 - thumbnail
New 1,800 m² Warehouse and Office Facility in Ilinden - For Rent - Skopje - Image 3 - thumbnail
New 1,800 m² Warehouse and Office Facility in Ilinden - For Rent - Skopje - Image 4 - thumbnail
New 1,800 m² Warehouse and Office Facility in Ilinden - For Rent - Skopje - Image 5 - thumbnail
New 1,800 m² Warehouse and Office Facility in Ilinden - For Rent - Skopje - Image 6 - thumbnail
New 1,800 m² Warehouse and Office Facility in Ilinden - For Rent - Skopje - Image 7 - thumbnail
New 1,800 m² Warehouse and Office Facility in Ilinden - For Rent - Skopje - Image 8 - thumbnail
W67670ID
Warehouses
For Rent

New 1,800 m² Warehouse and Office Facility in Ilinden

EUR / m²
Area
Area
m²
Location
Location
Skopje

About the property

A brand-new, modern warehouse and office facility with a total area of 1,800 m² is available for rent in the industrial zone of Ilinden, offering excellent connectivity to major transportation routes and proximity to Skopje International Airport.

Property Features:

  • Total area: 1,800 m²
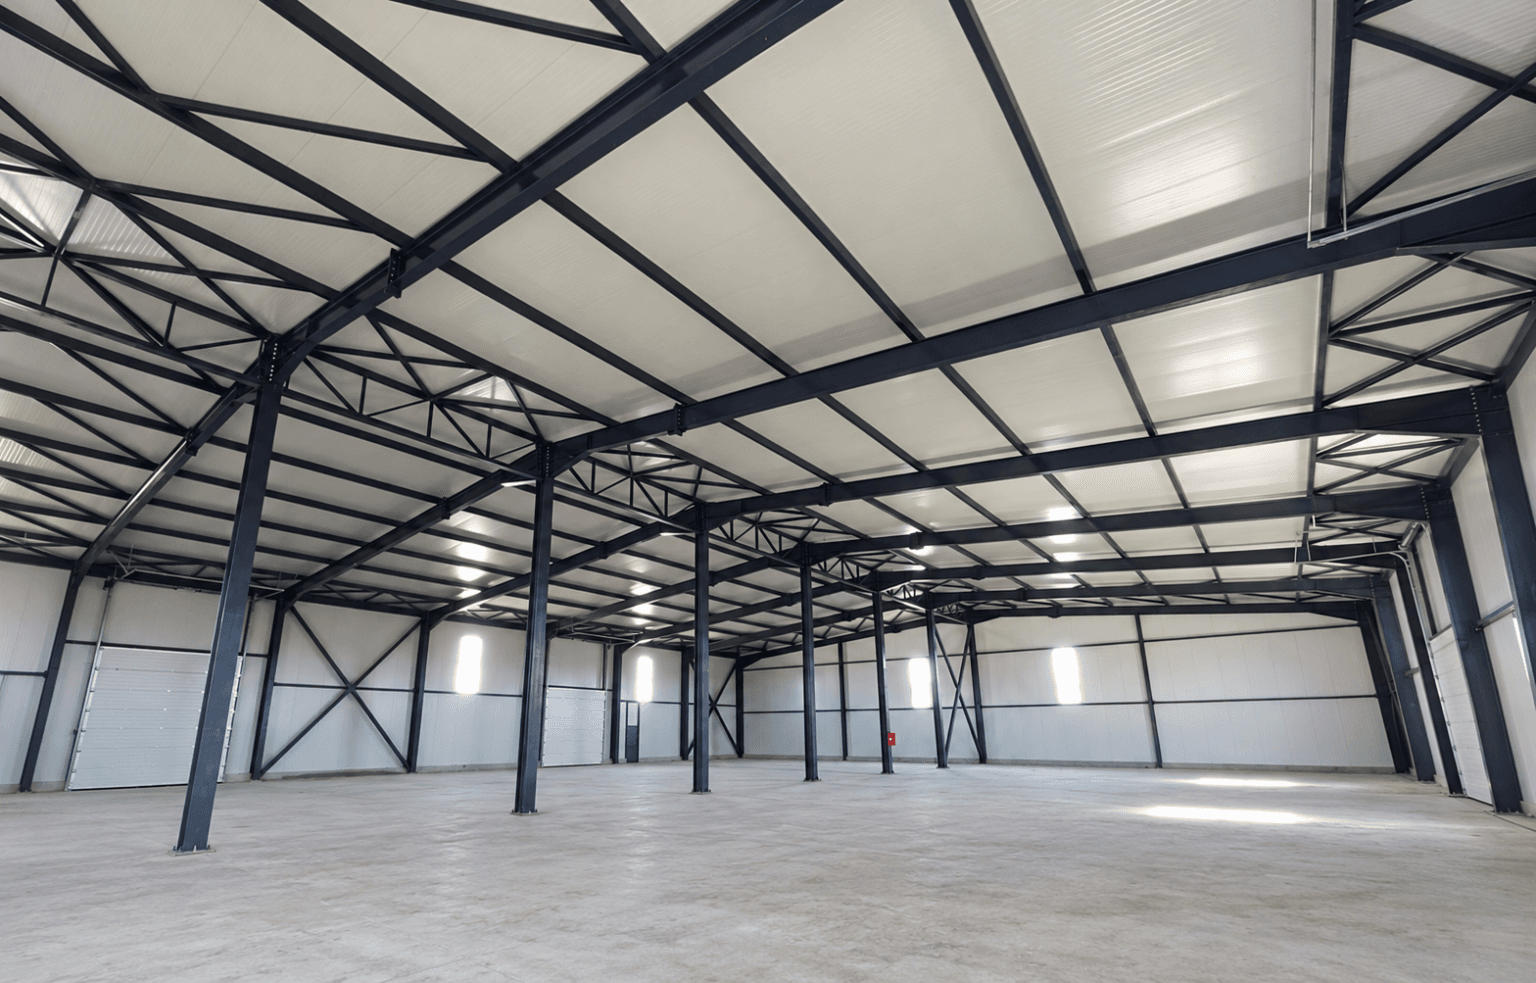
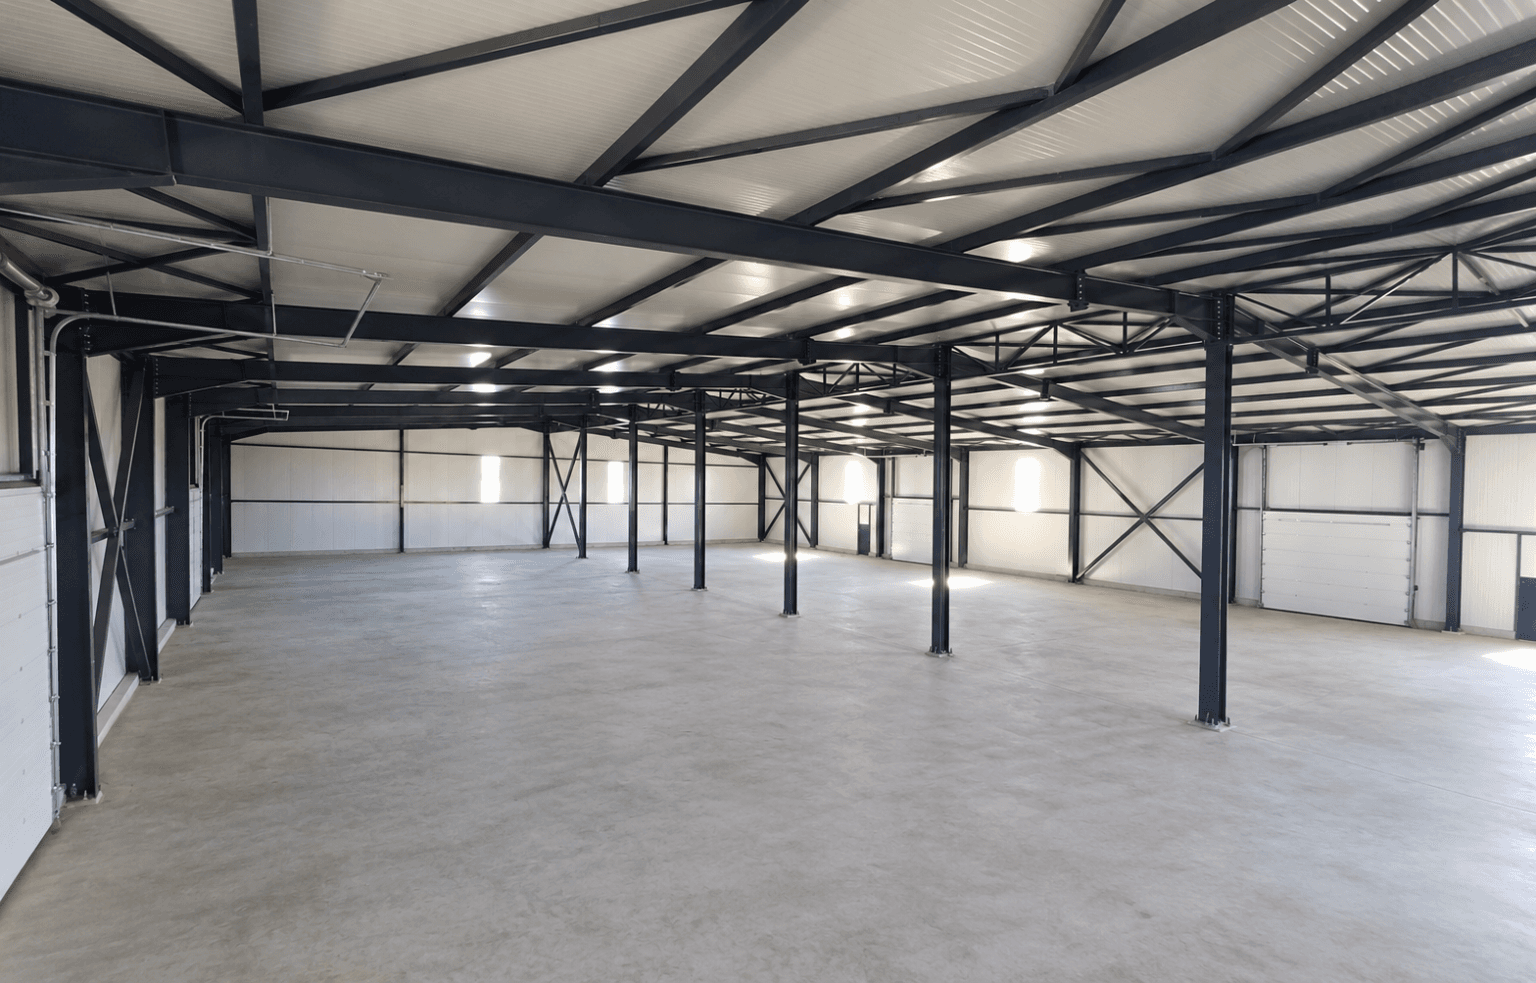
  • Warehouse area: 1,400 m²
  • Minimum clear height: 6 meters
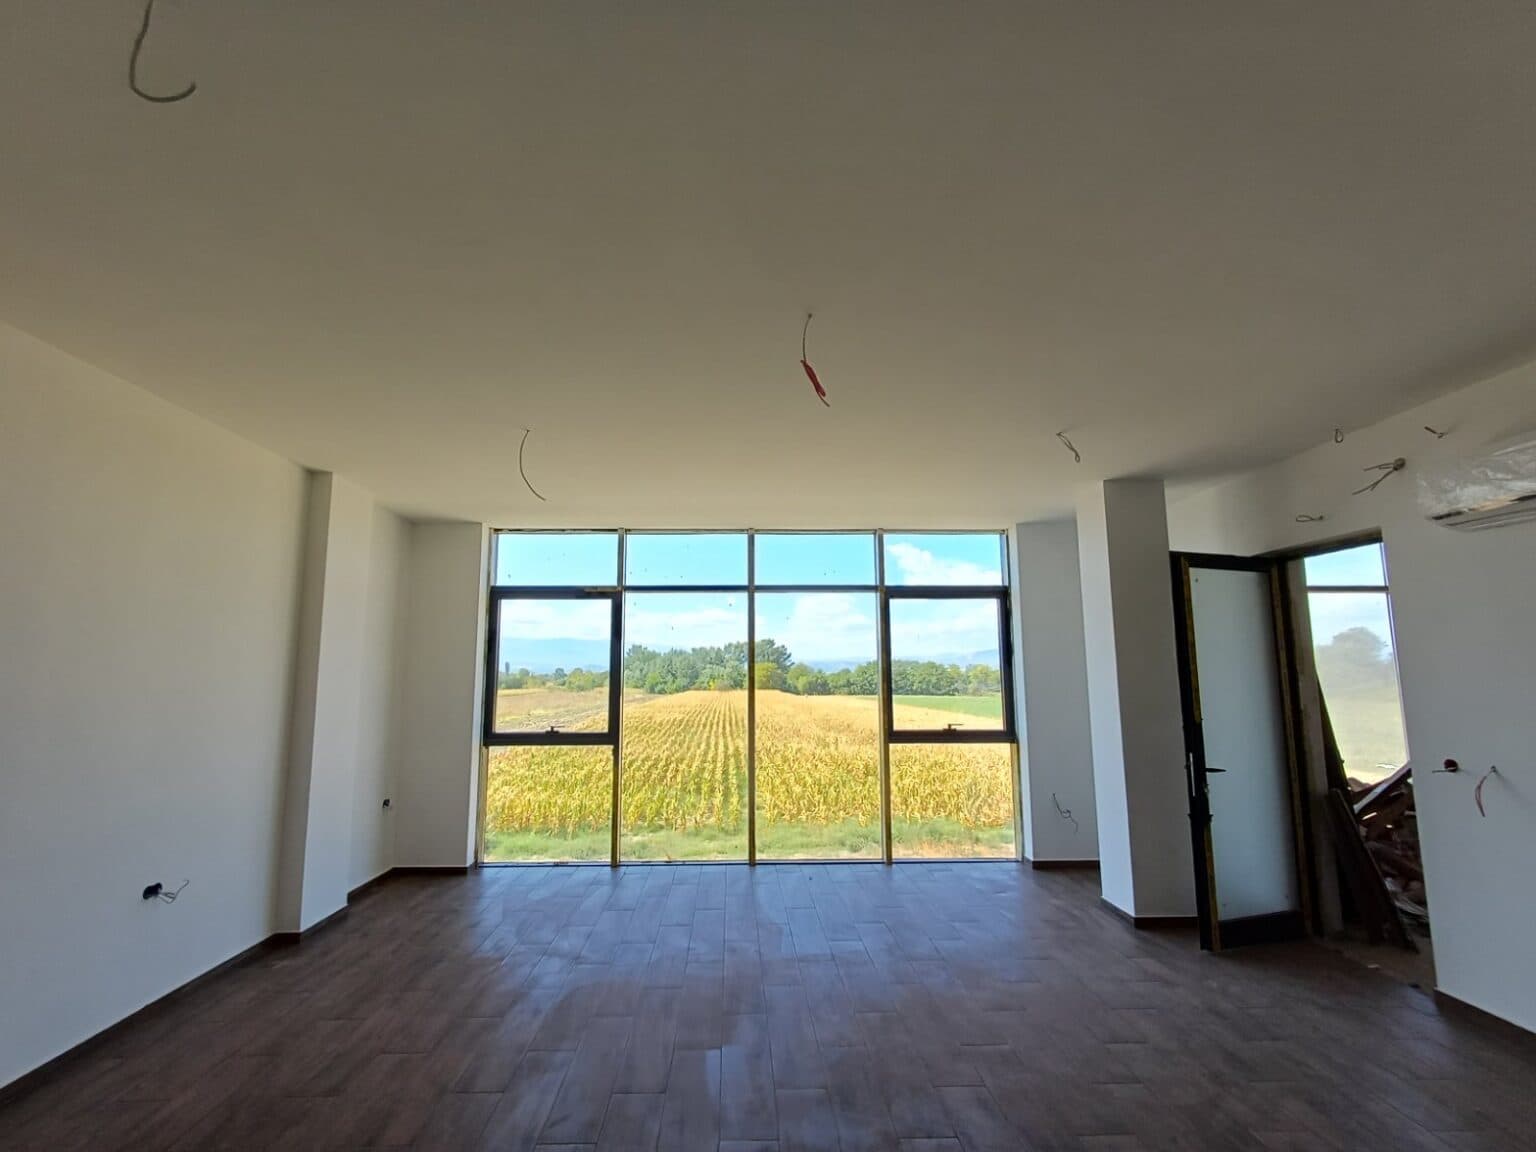
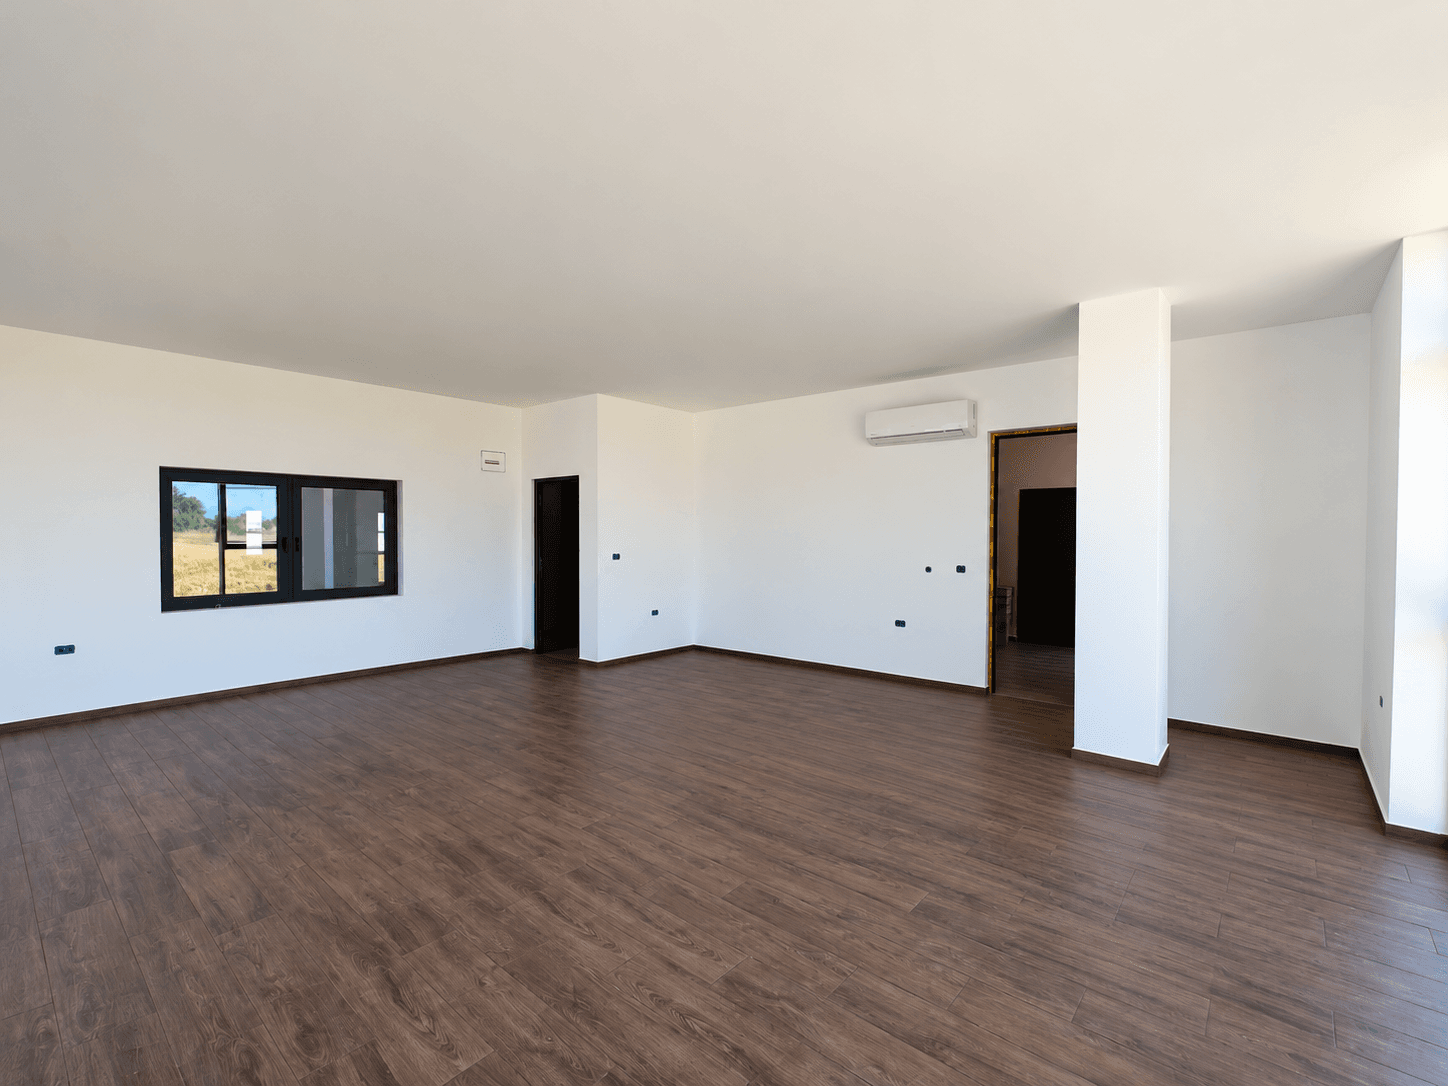
  • Administrative office space: 400 m² across two levels
  • 8 offices
  • 8 restrooms
  • 4 industrial roller shutter doors for loading and unloading
  • 4 separate pedestrian entrances
  • Access for heavy goods vehicles and semi-trailer trucks
  • Modern architecture and functional space layout

The facility is ideal for logistics and distribution centers, warehousing, light manufacturing operations, and companies seeking an integrated warehouse and administrative space in a single location.

Contact an agent

Please contact us to schedule a visit and get more information about the property.

Sales Consultant

Damjan Dimkovski
Damjan Dimkovski
All rights reserved © 2026 Property One Real Estate & Development