
Commercial Building with Warehouse for Sale in Vizbegovo
EUR

Area
m²

Location
Skopje
About the property
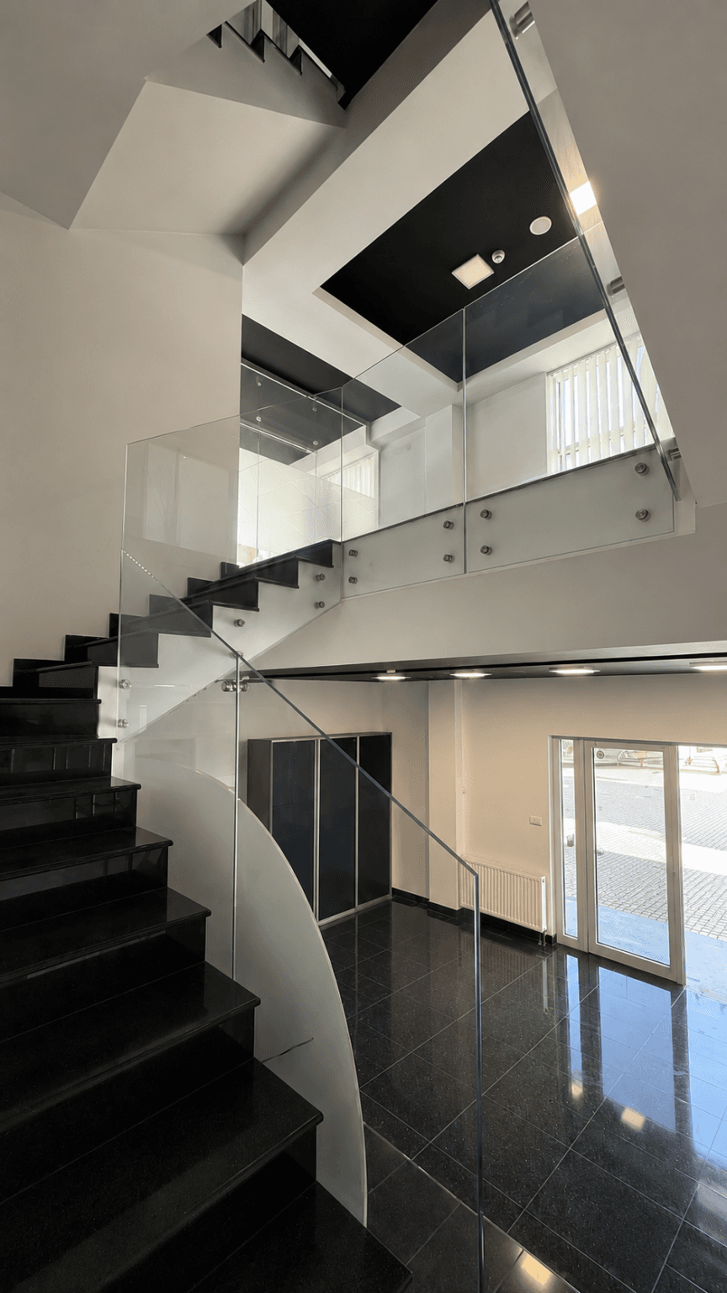
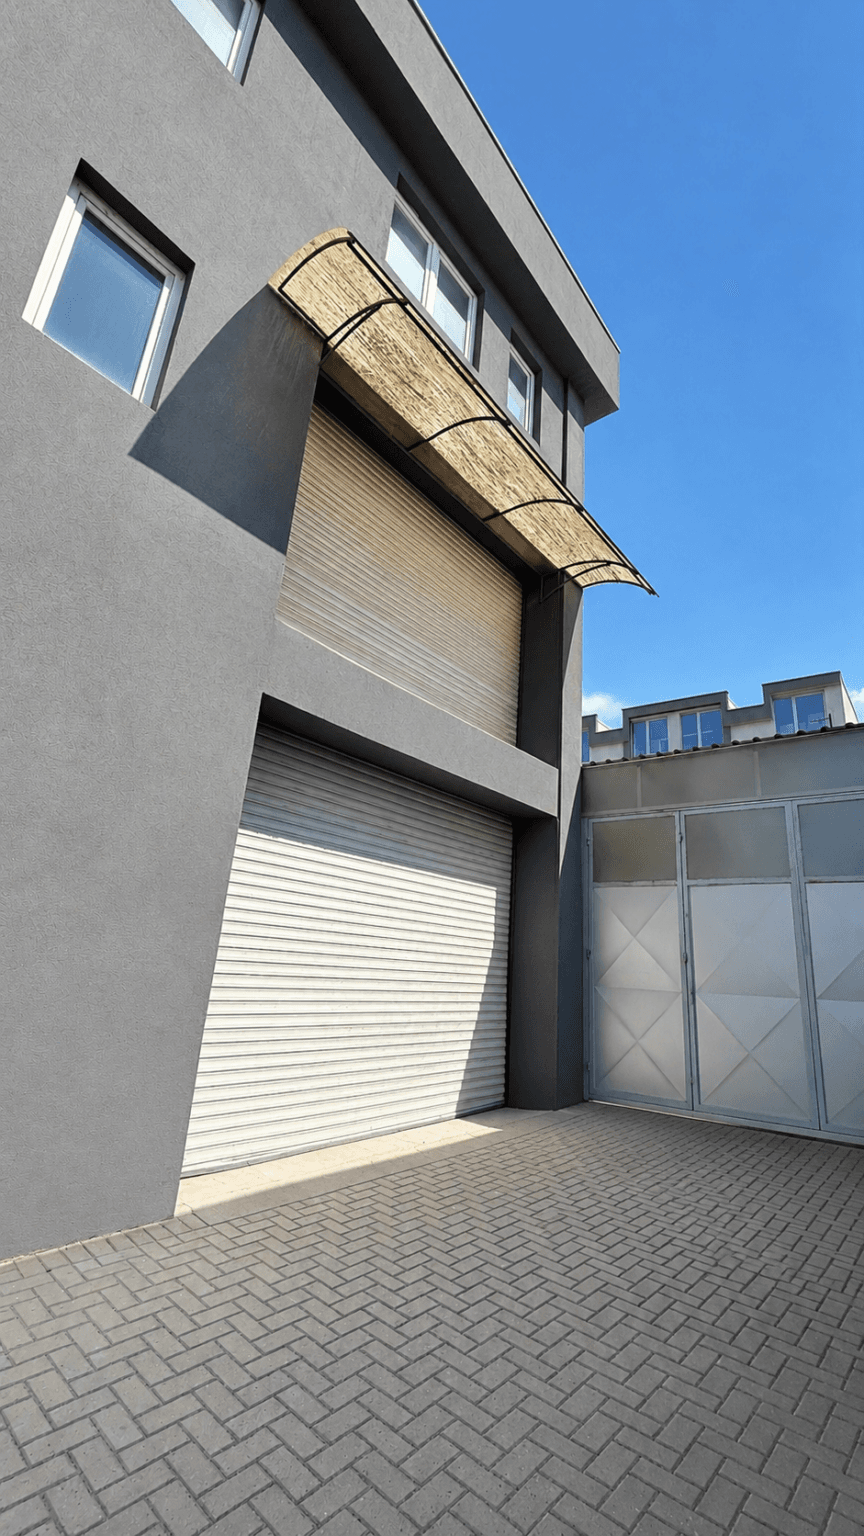
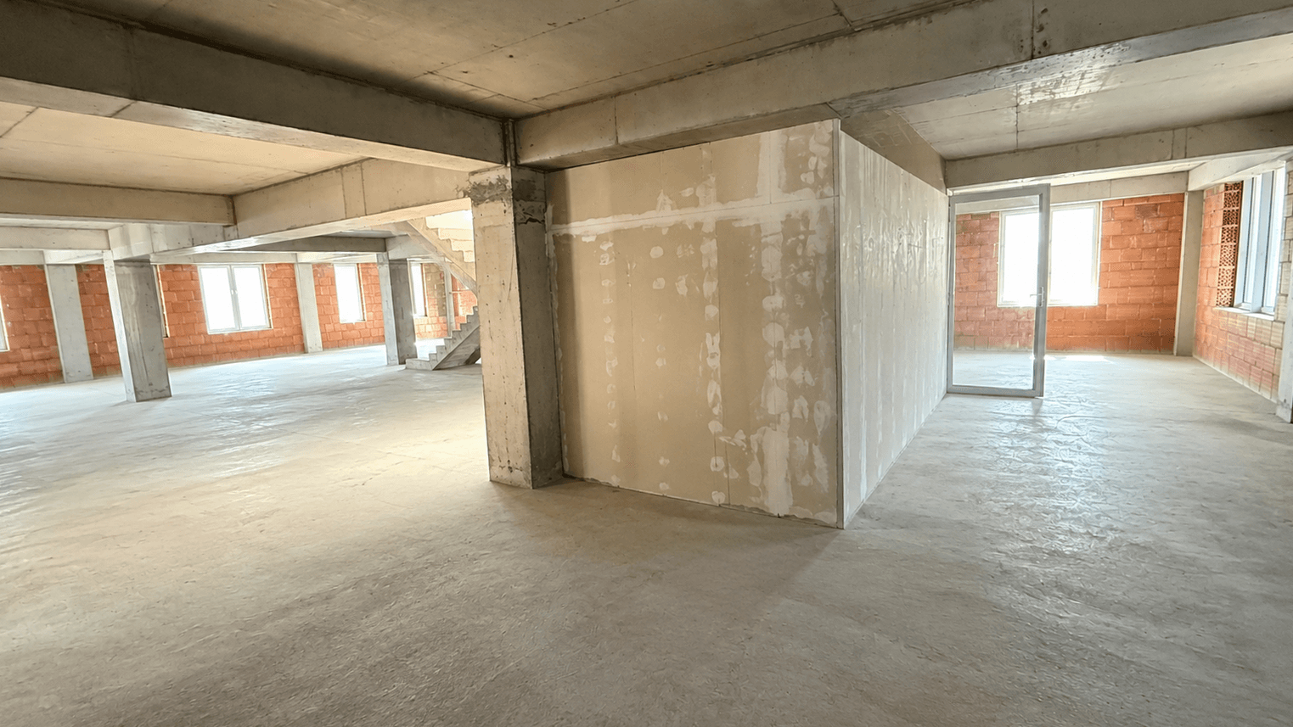
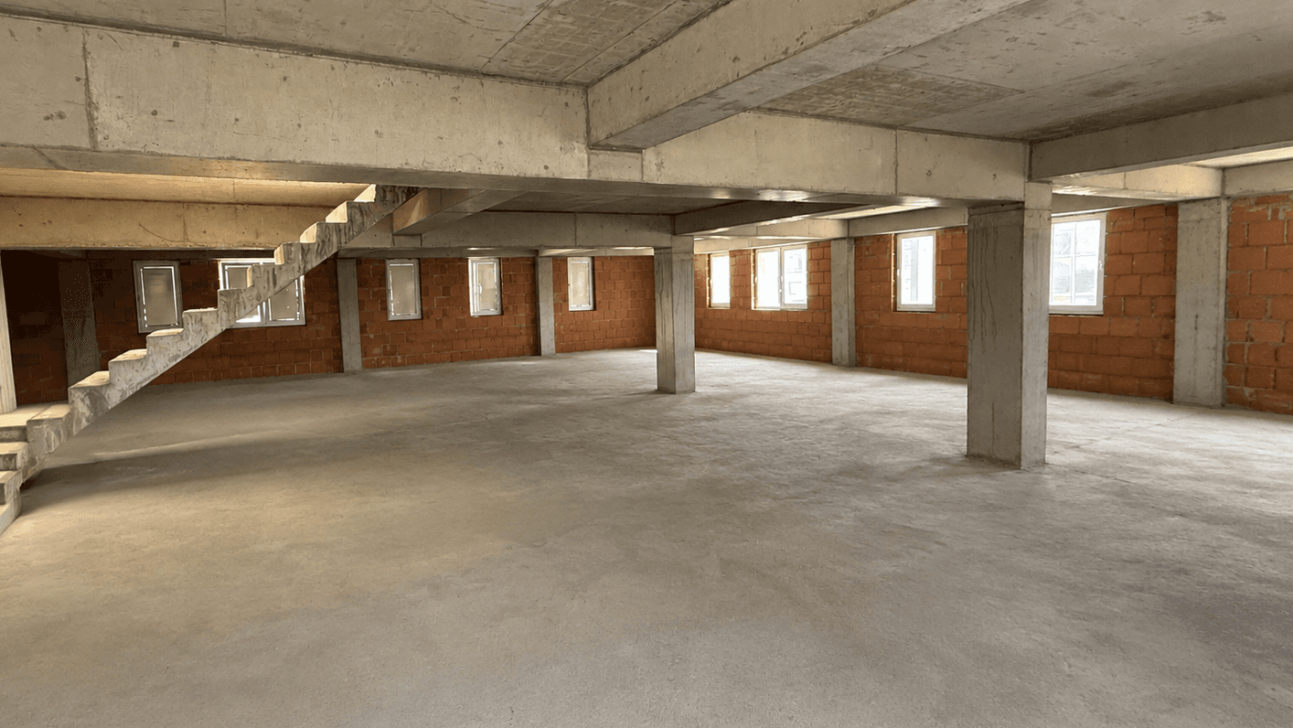
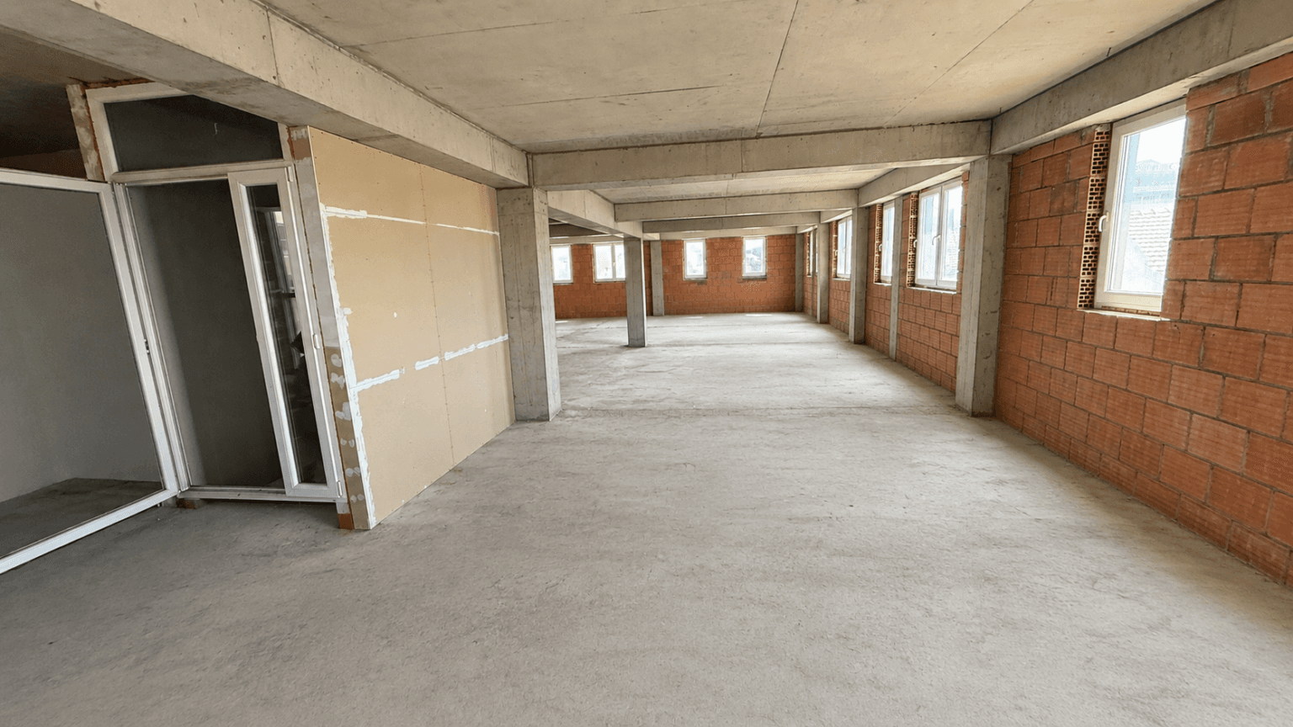
The property offers a total area of 900 m², distributed over three levels, with a functional layout that allows for diverse uses and additional development potential.
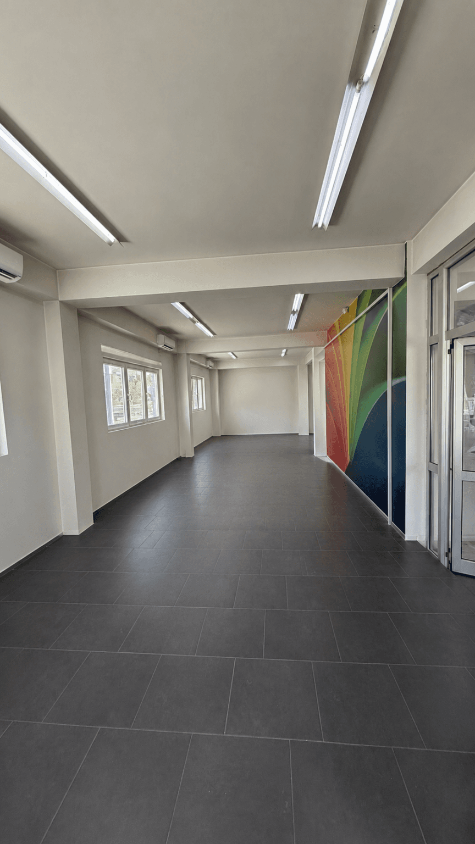
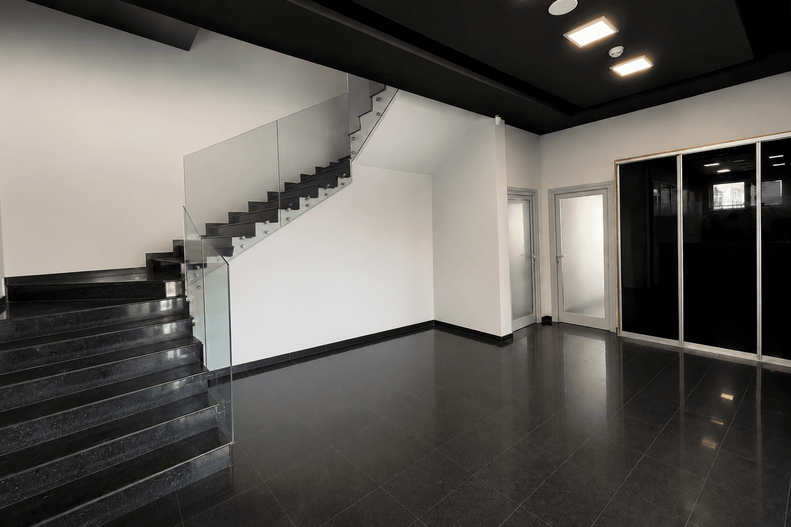
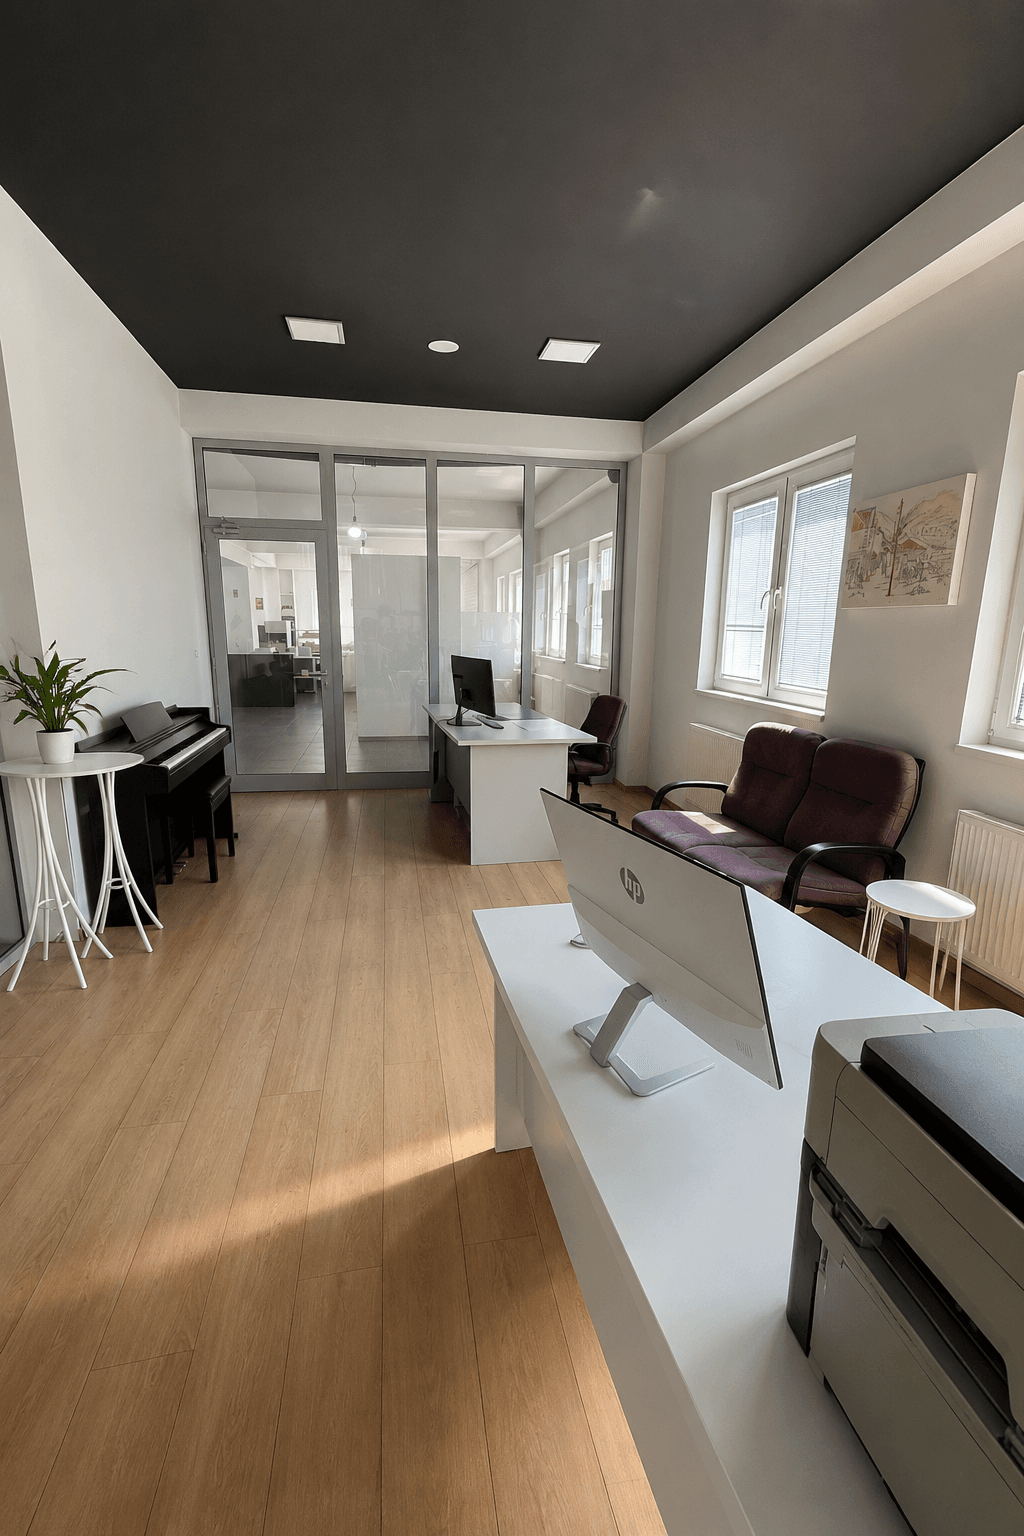
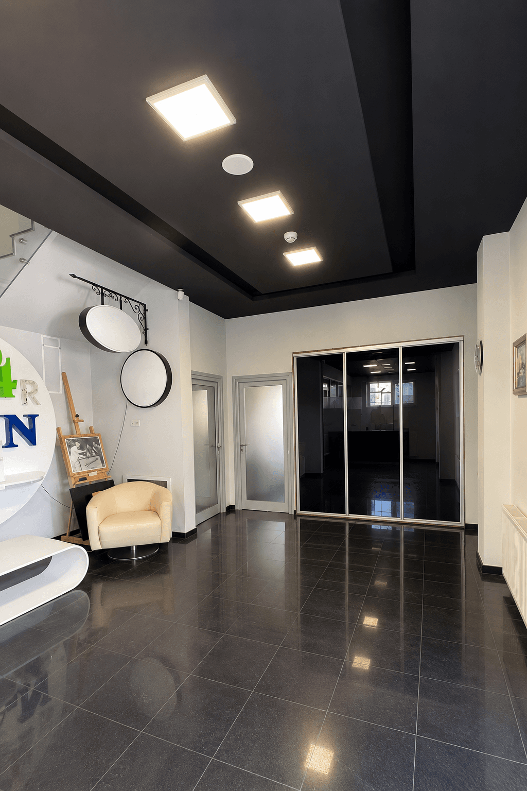
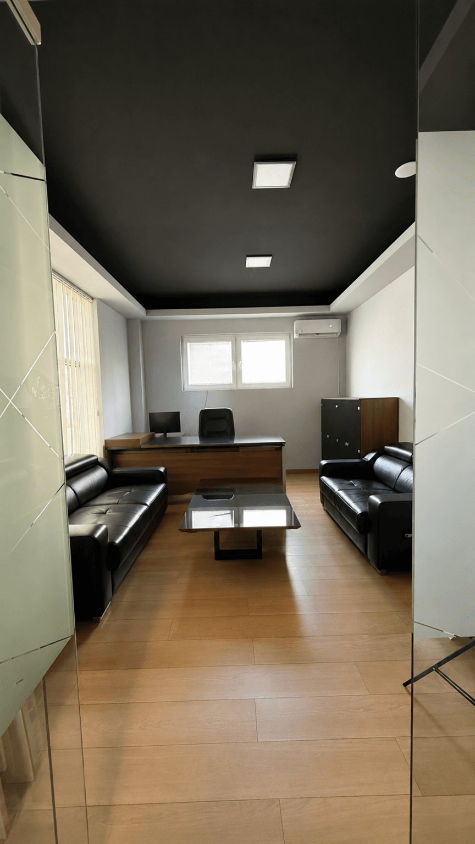
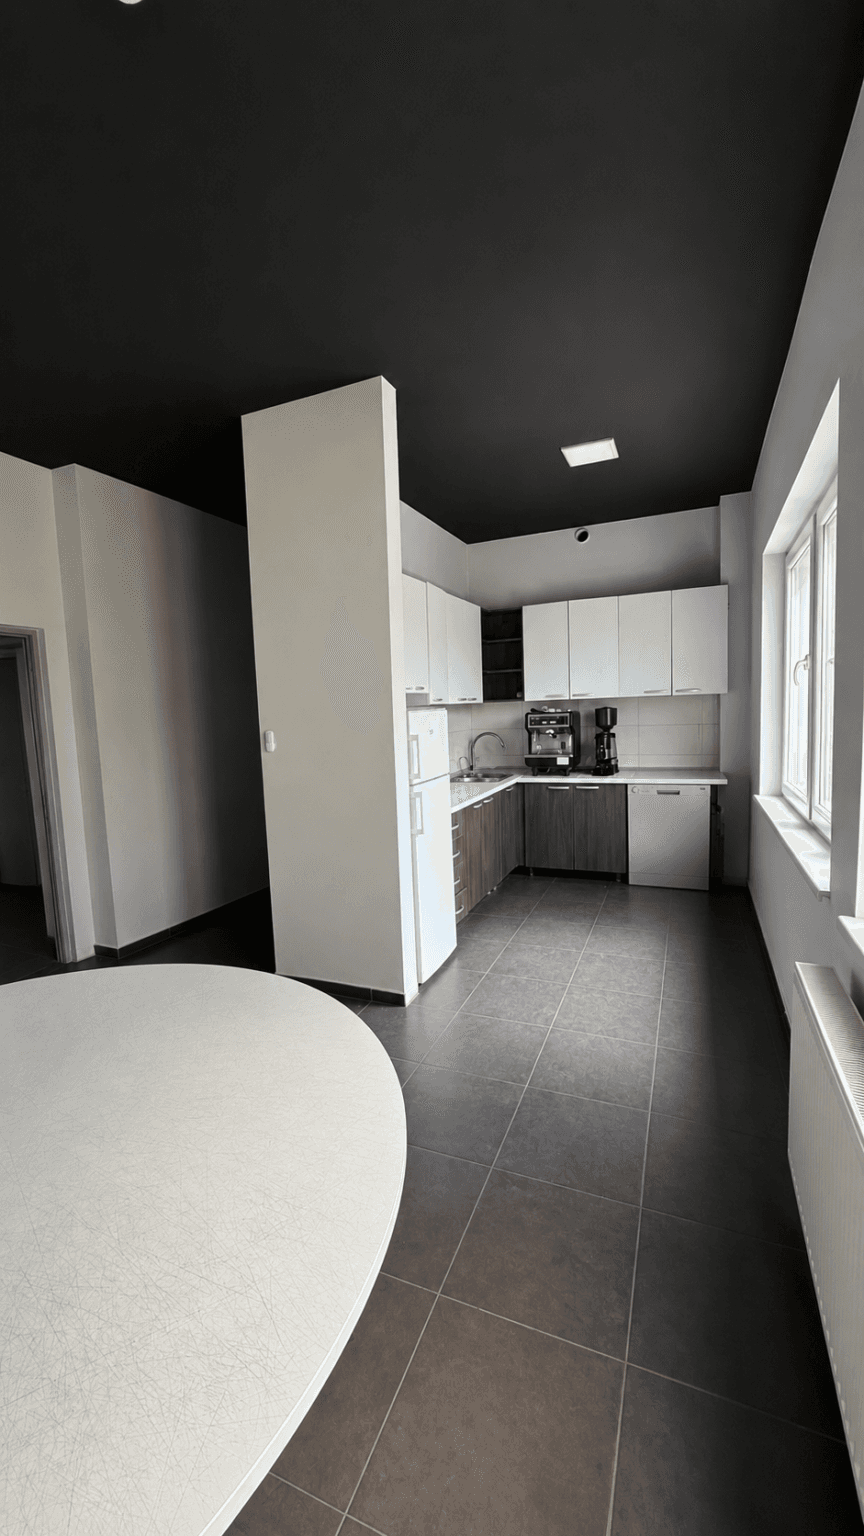
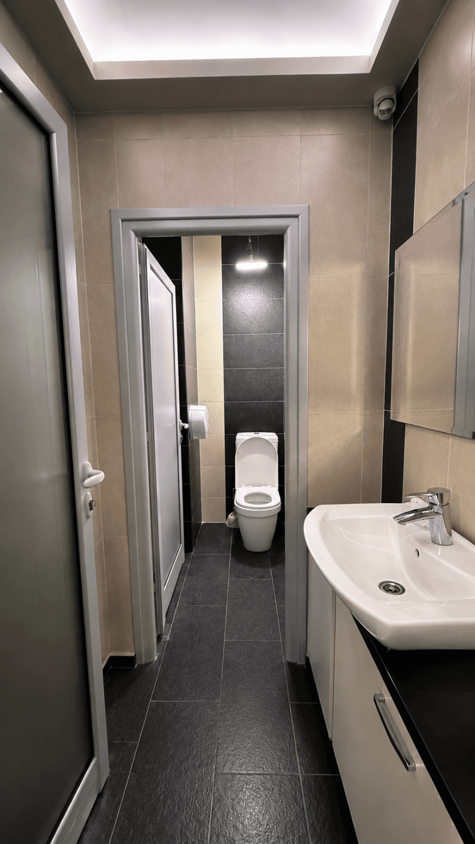
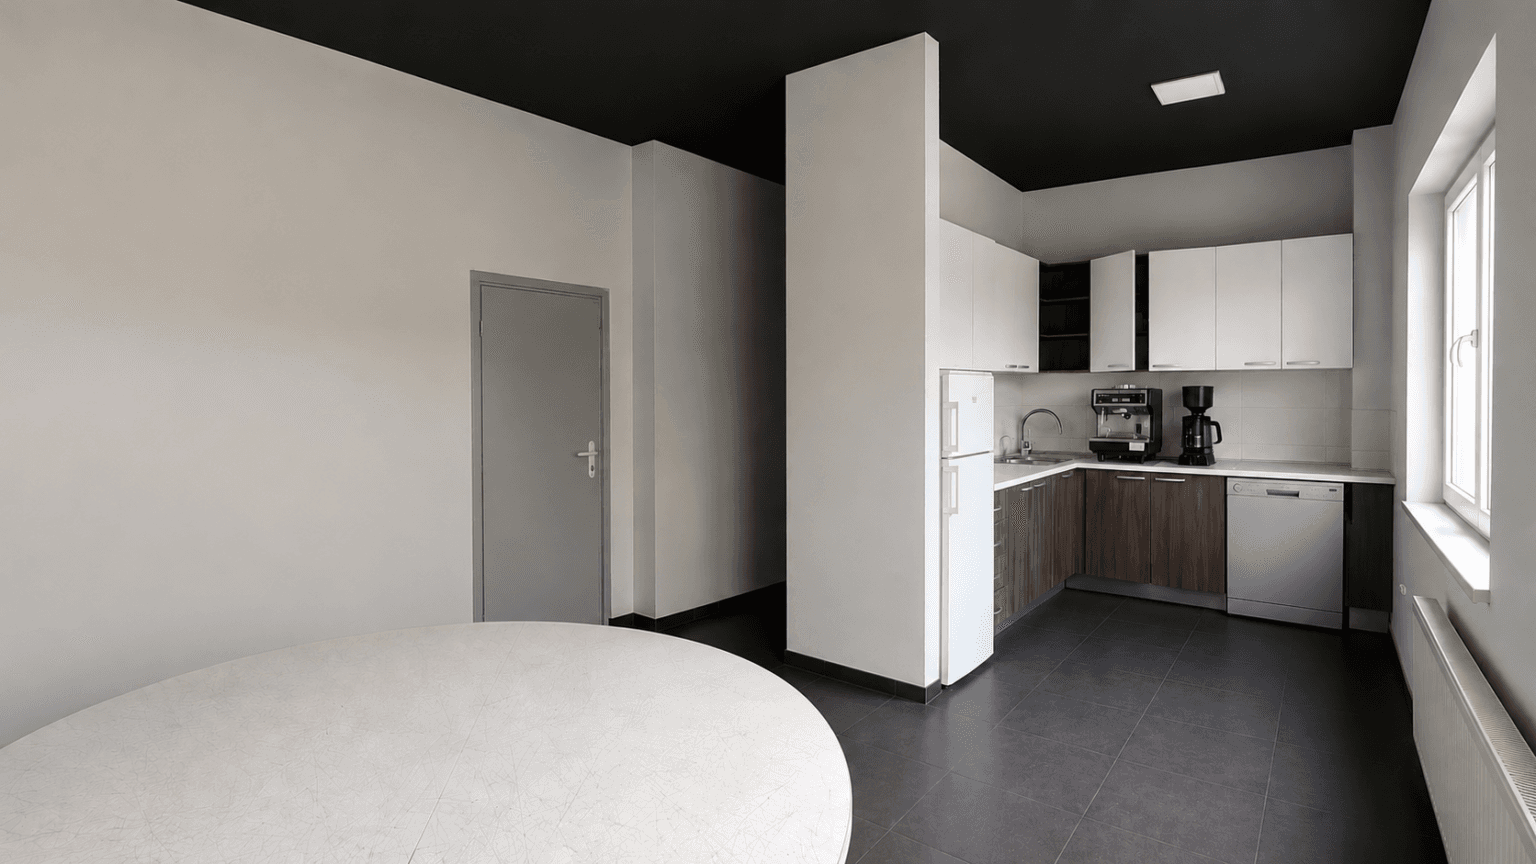
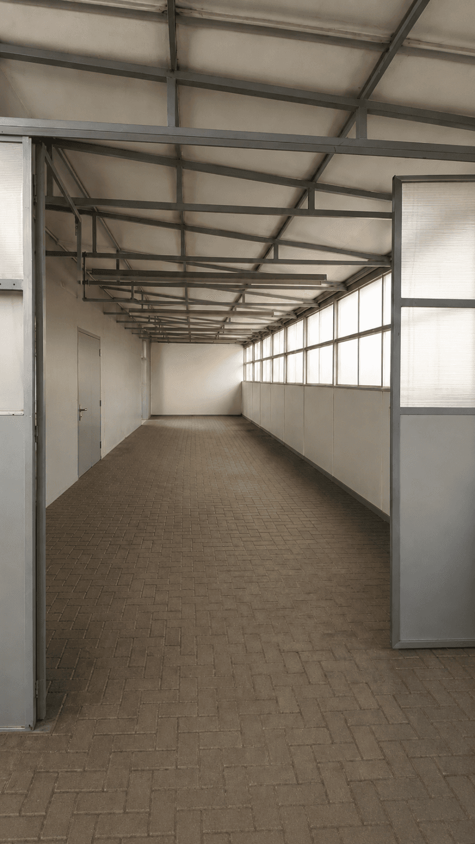
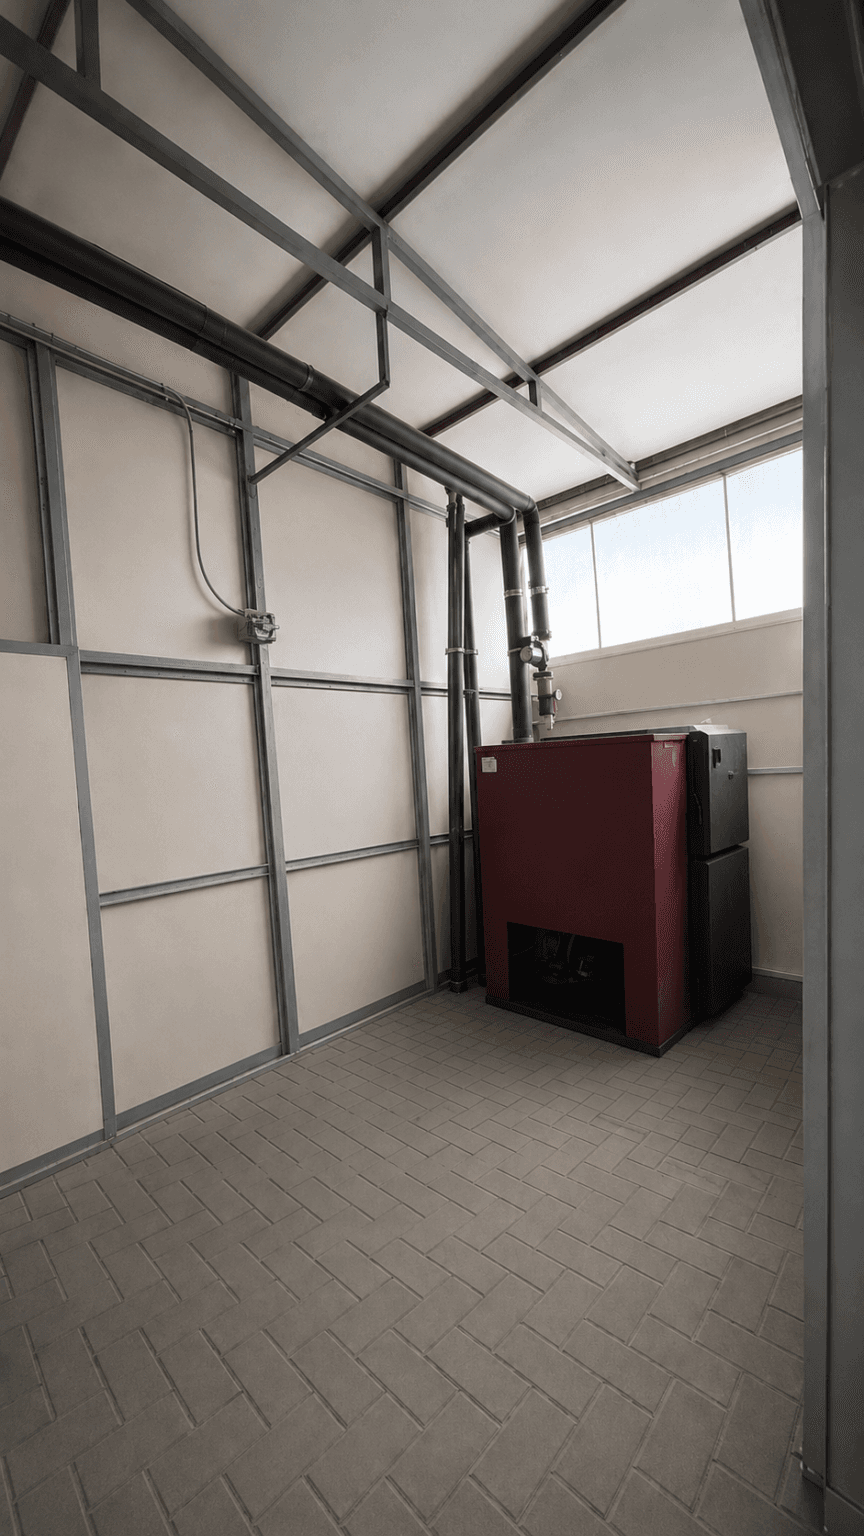
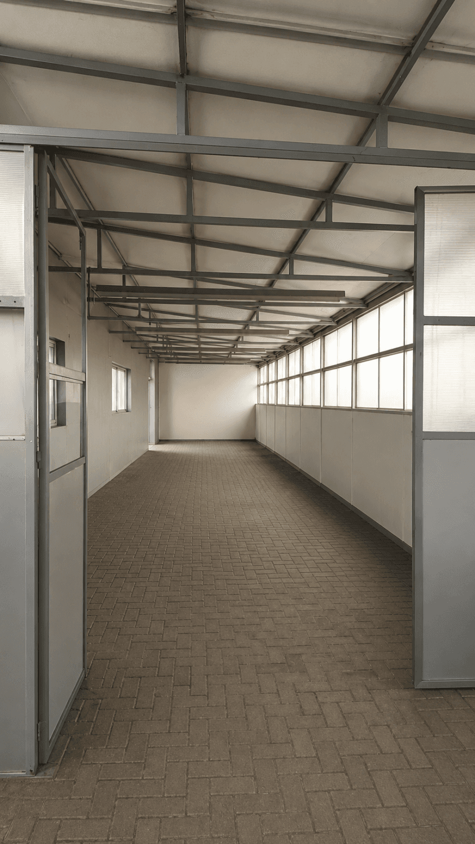
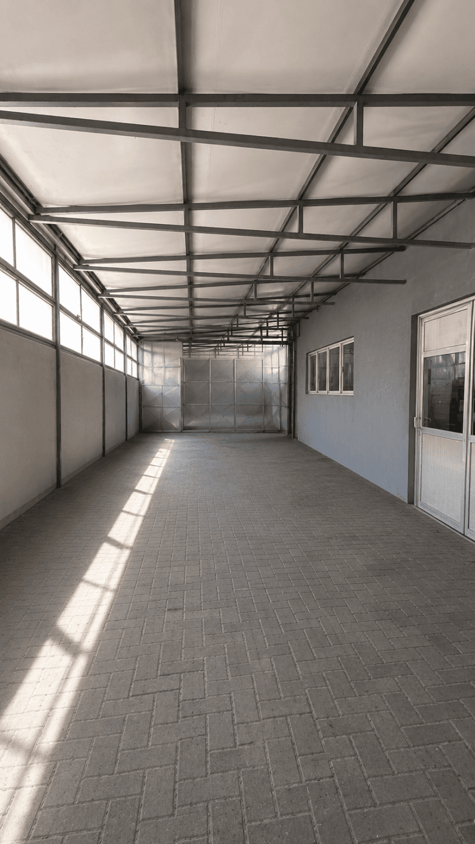
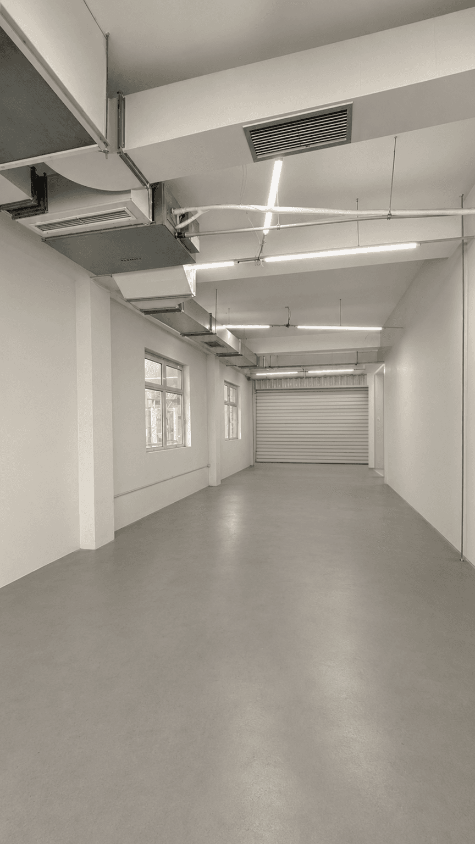
Ground Floor – 313 m² The ground floor includes a reception area, office, kitchen, direct access to the warehouse, as well as storage and restrooms. Approximately 200 m² of the ground floor is designated as warehouse space, providing practical organization for storage and logistics activities.
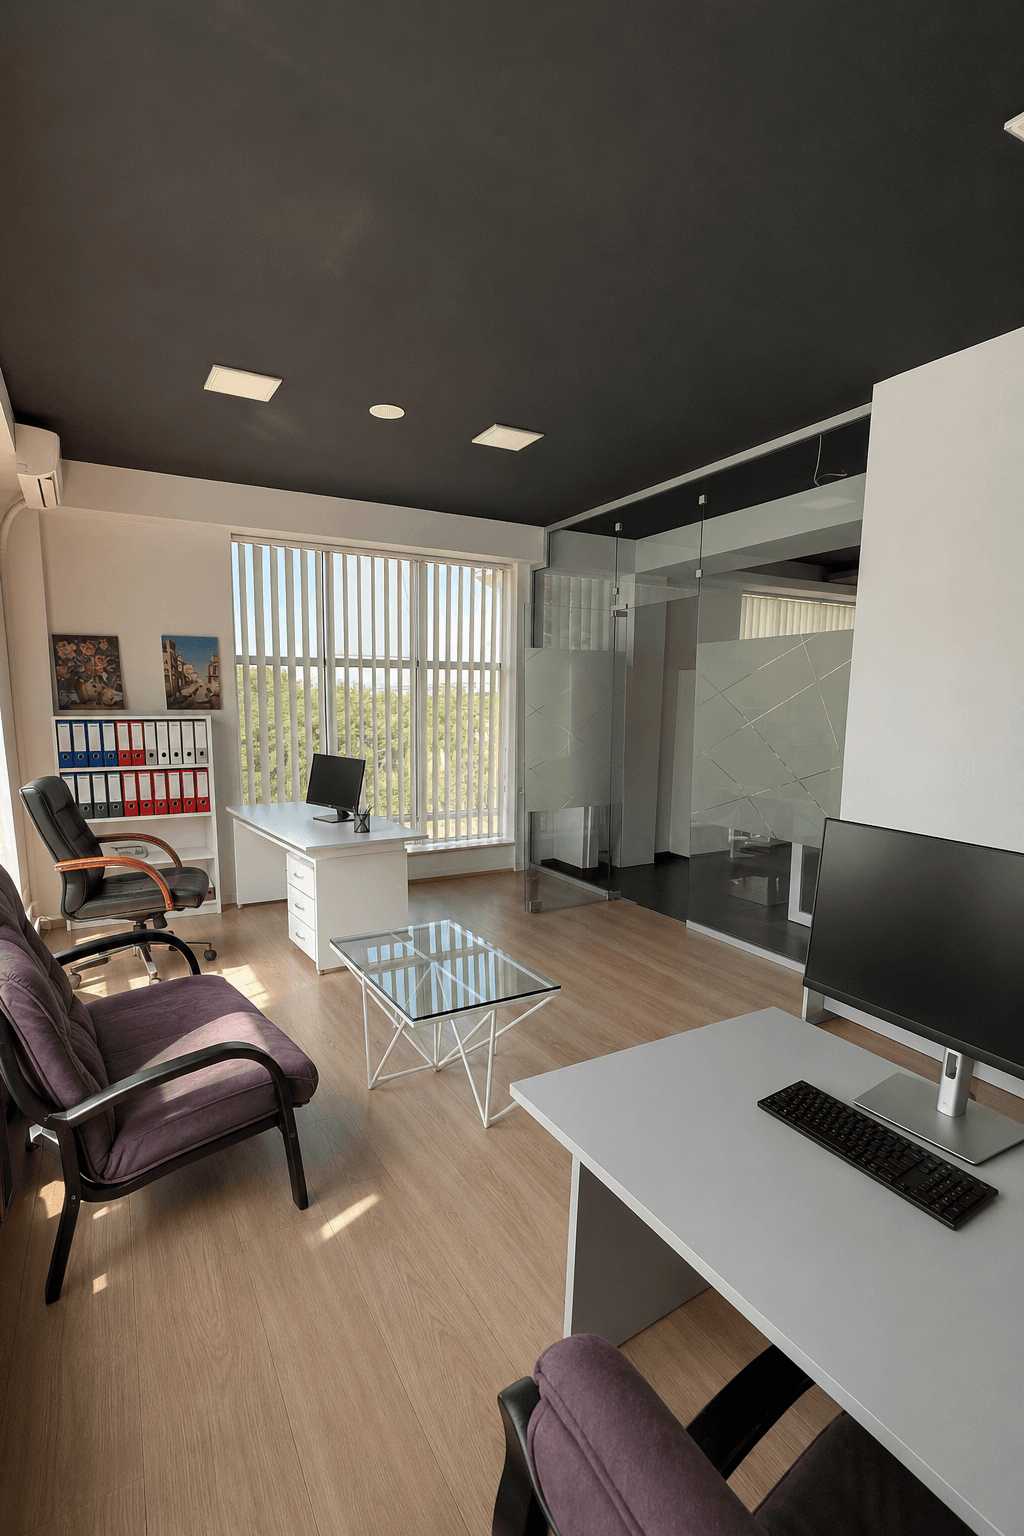
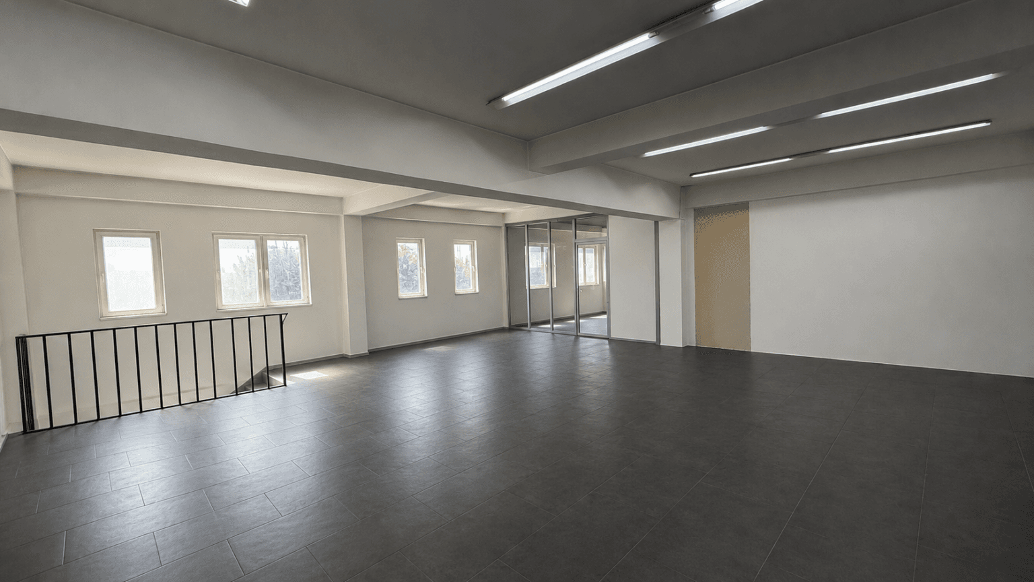
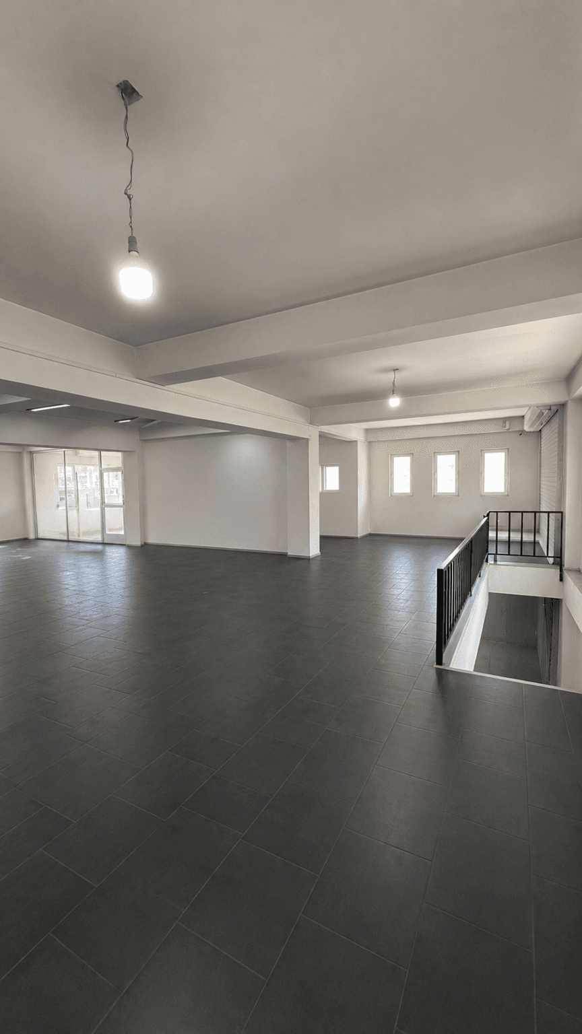
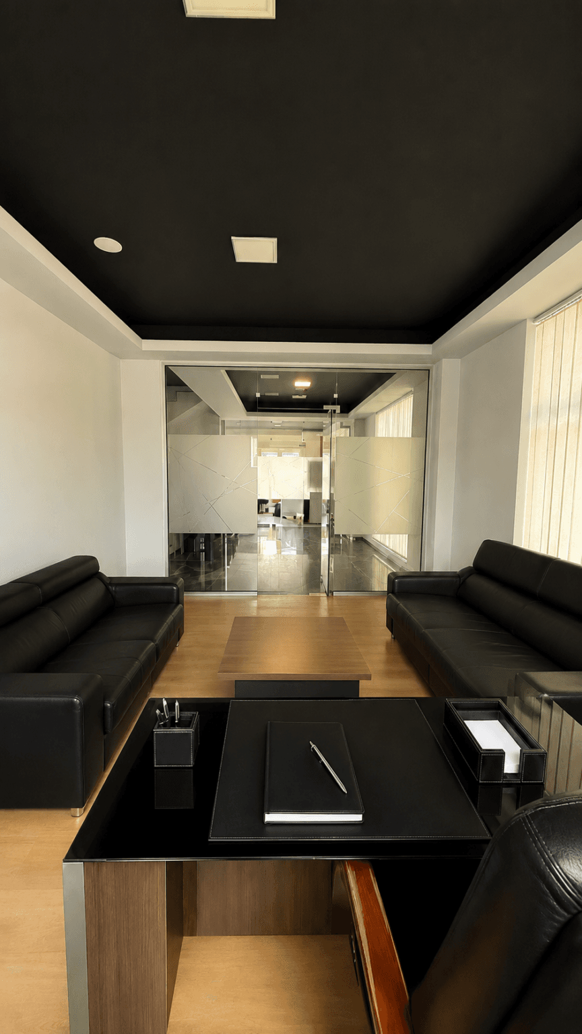
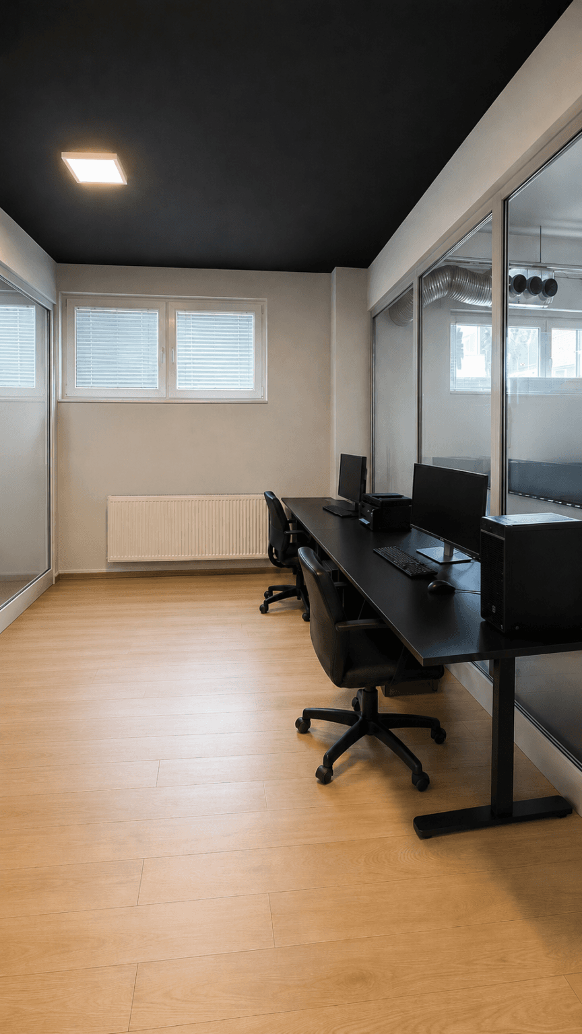
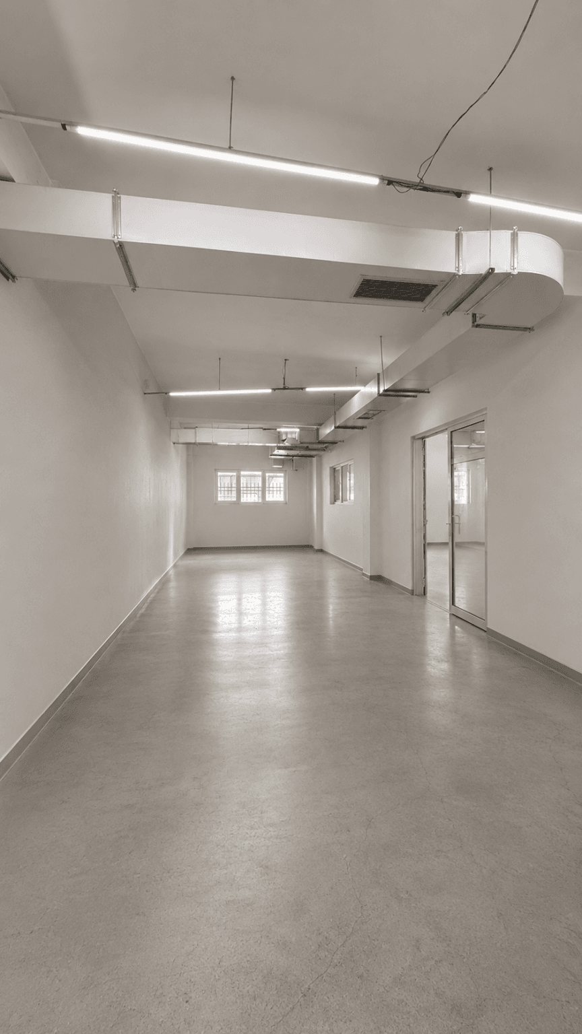
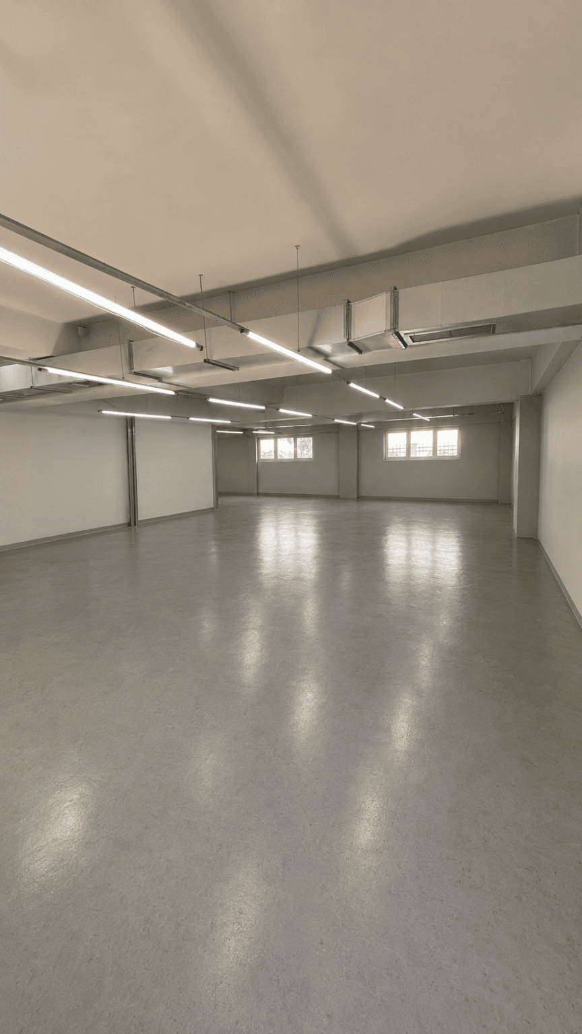
First Floor – 290 m² The first floor features multiple office rooms, restrooms, a shared office area, and a workshop. There is also the potential to install a freight elevator for transporting goods to this level, further enhancing the functionality of the property.
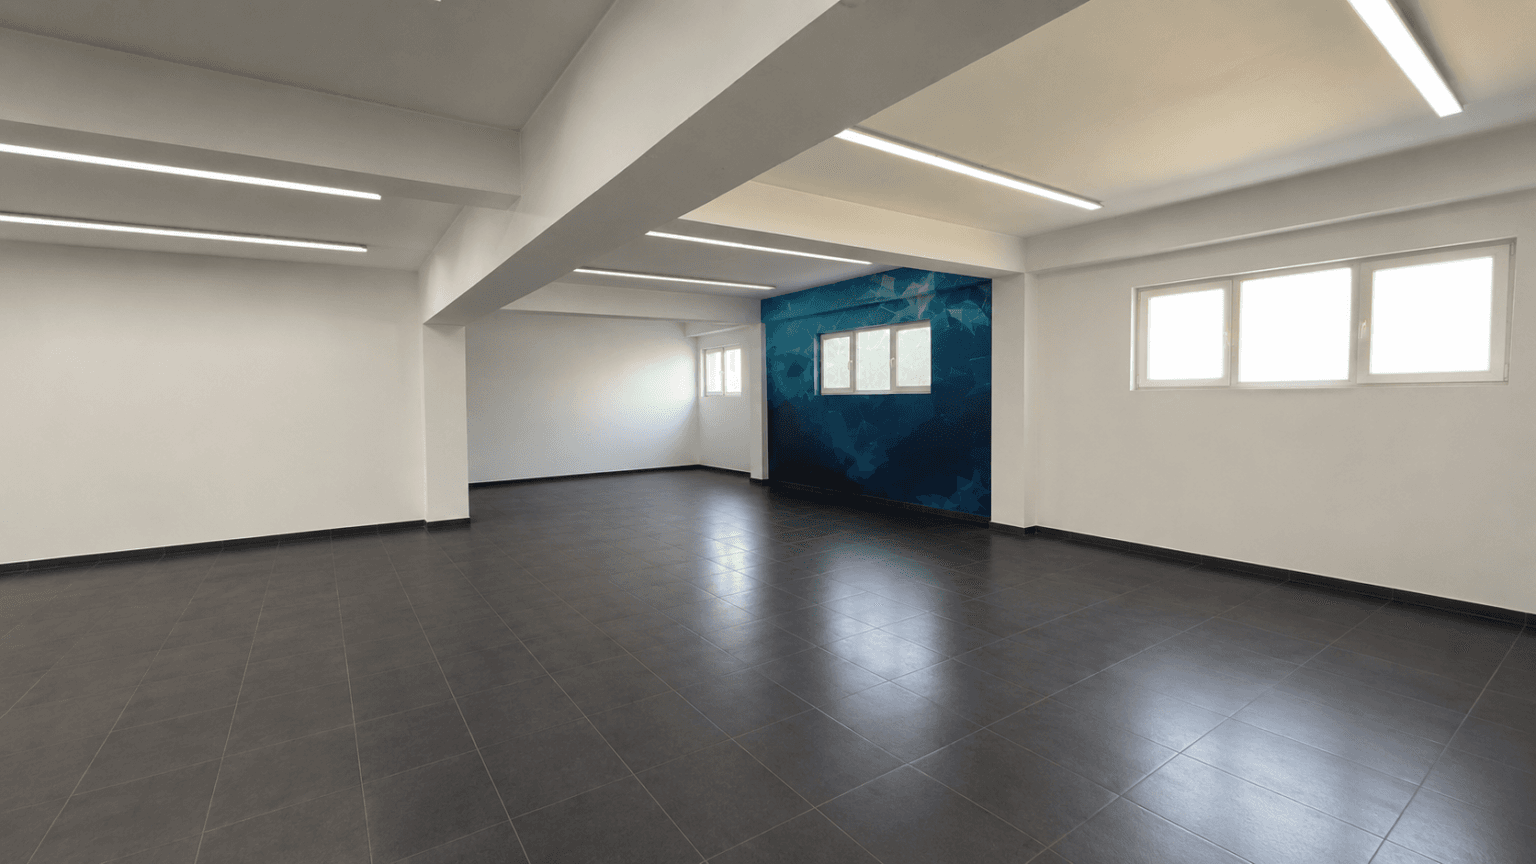
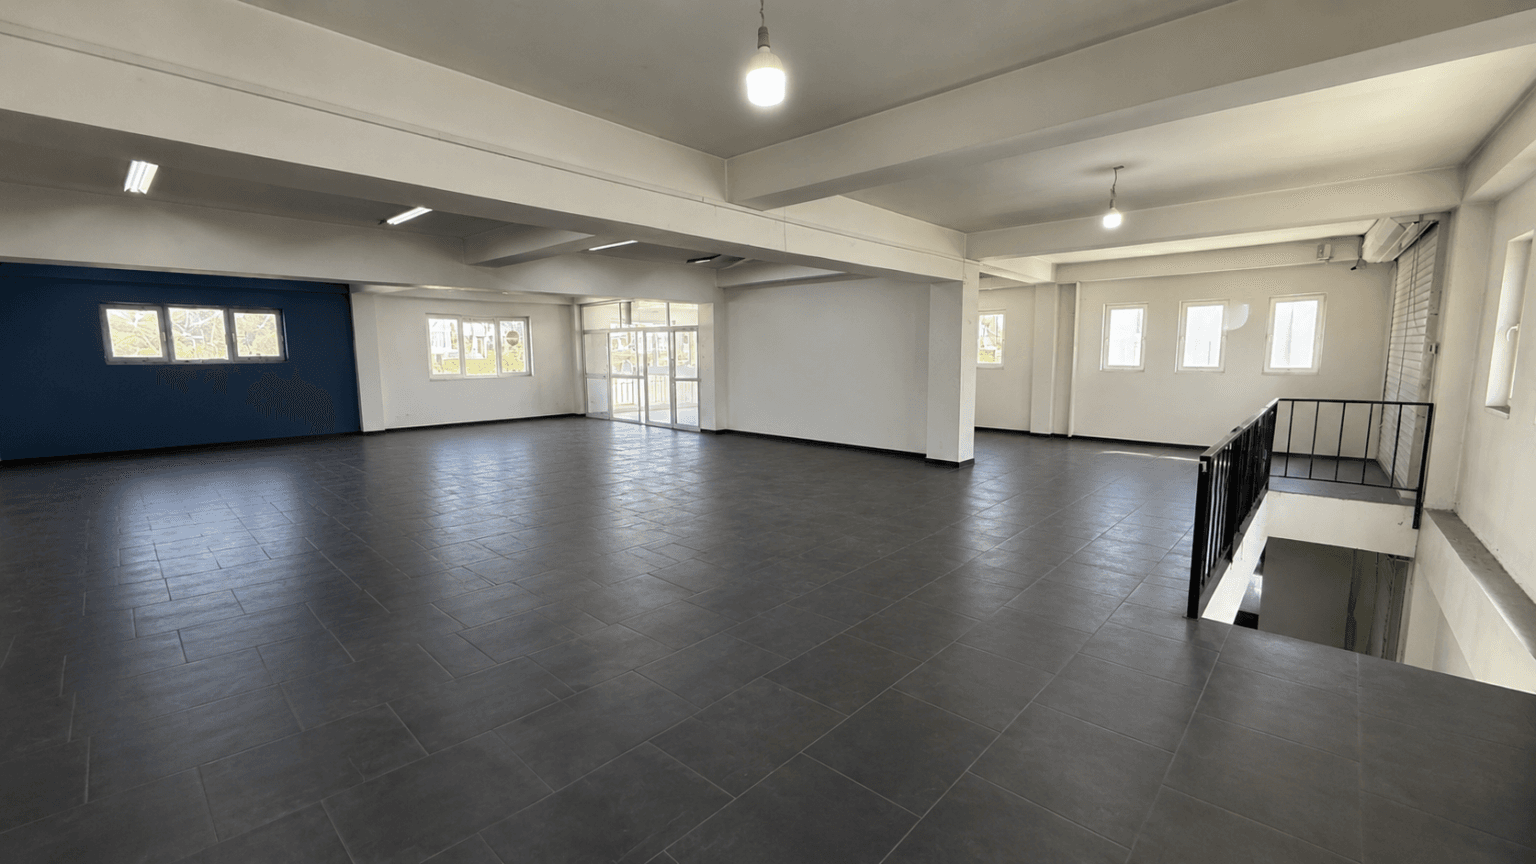
Second Floor – 277 m² + ~20 m² open space This floor is suitable for conversion into apartments, offering potential for additional commercial or investment purposes.
Additional Development Potential: The building allows for the addition of another floor, increasing usable space and providing growth opportunities for the future owner.
Location: Situated in Vizbegovo, the property enjoys a strategic location with direct access to the road toward Kosovo, as well as quick connectivity to the city center and major transport routes.
Contact an agent
Please contact us to schedule a visit and get more information about the property.