Property One LogoProperty One Logo
Property One Logo
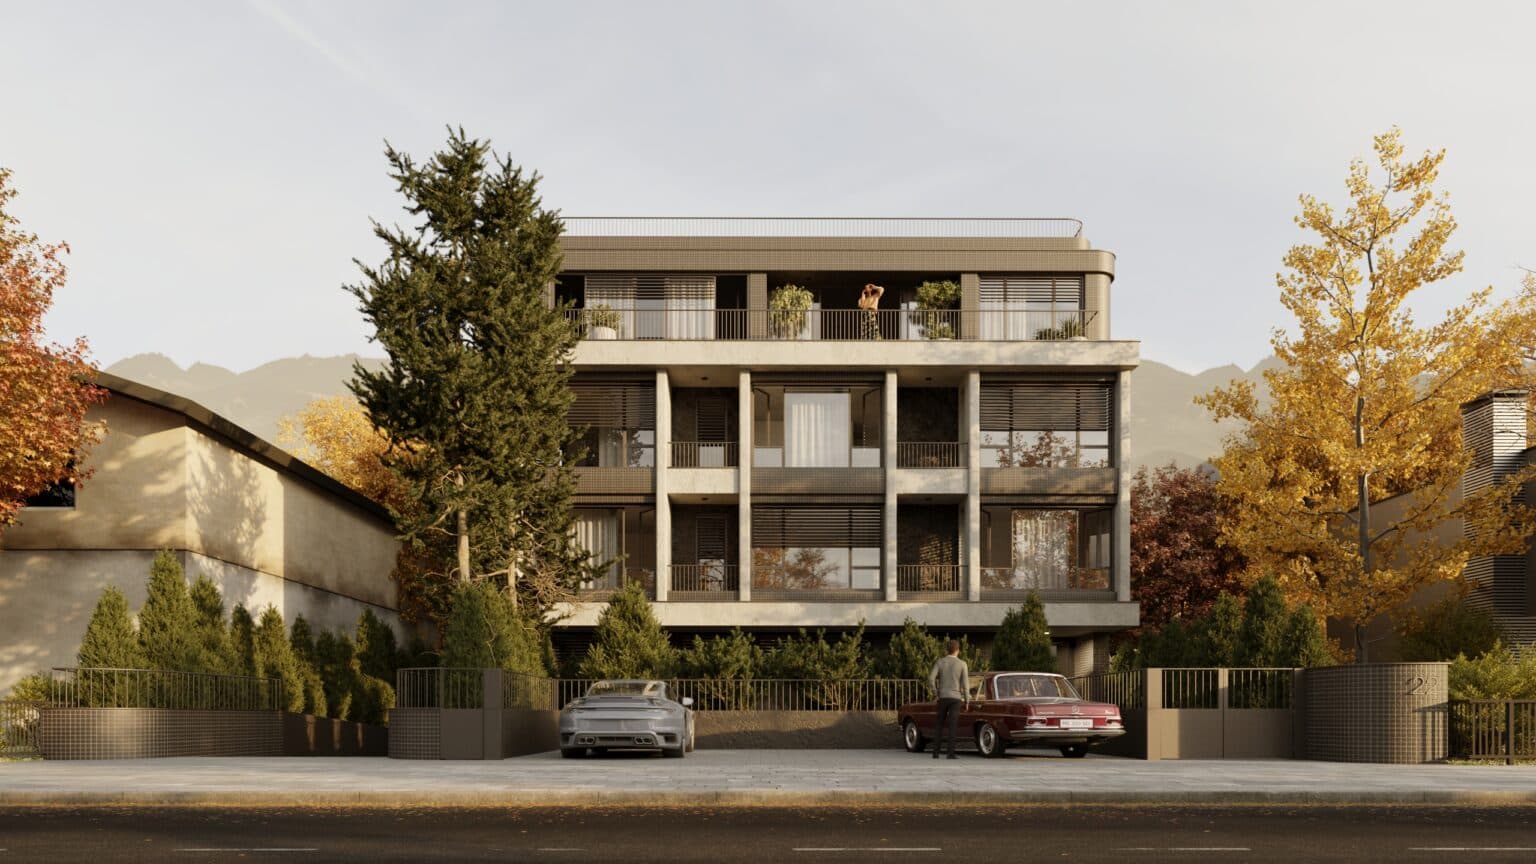
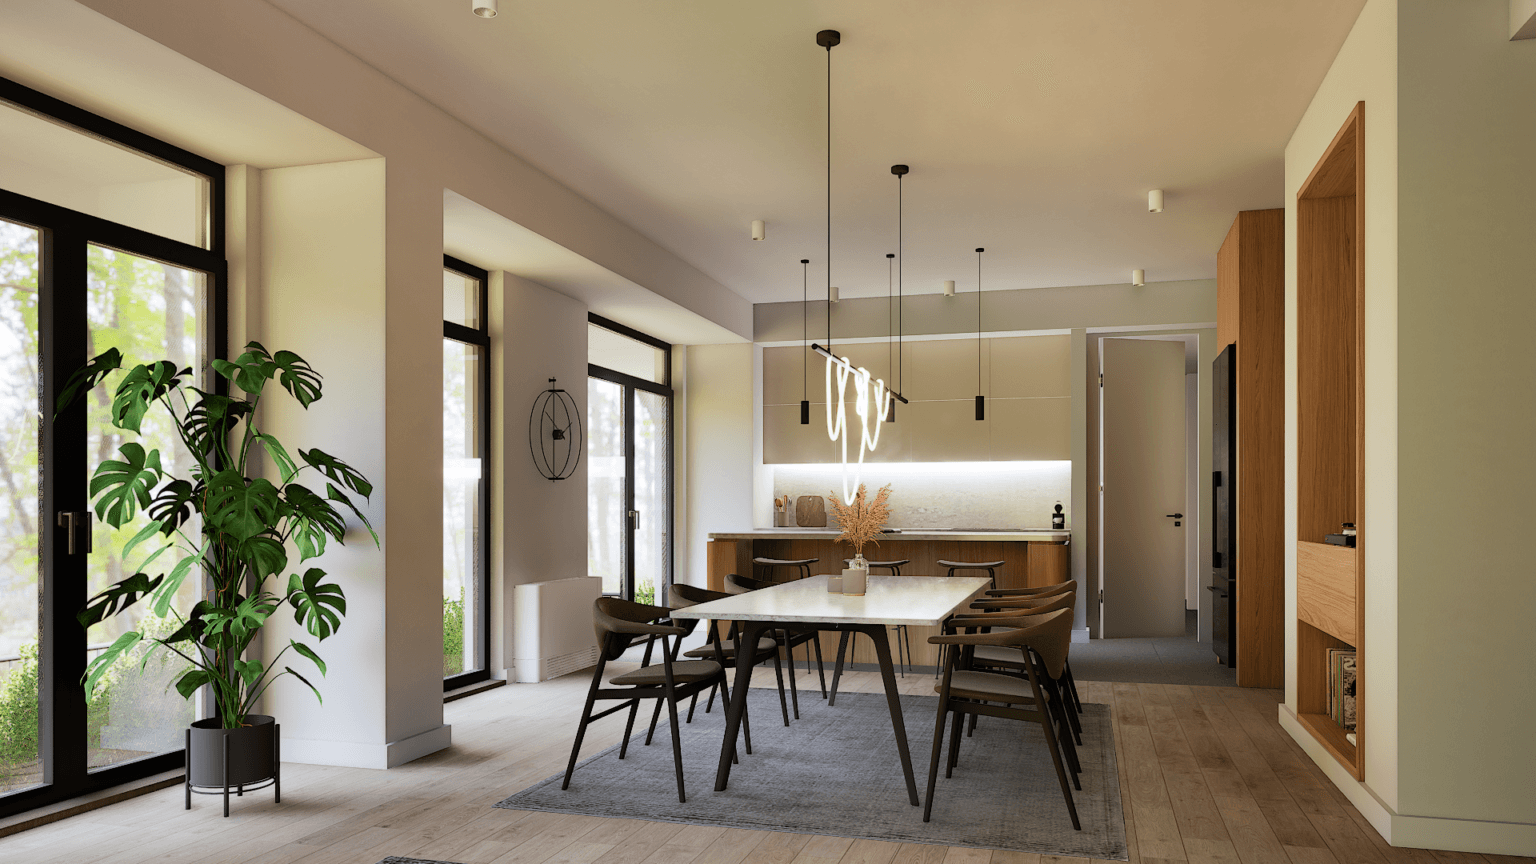
Apartment 207m² with a Private Garden in Vodno - For Sale - Vodno - Image 1
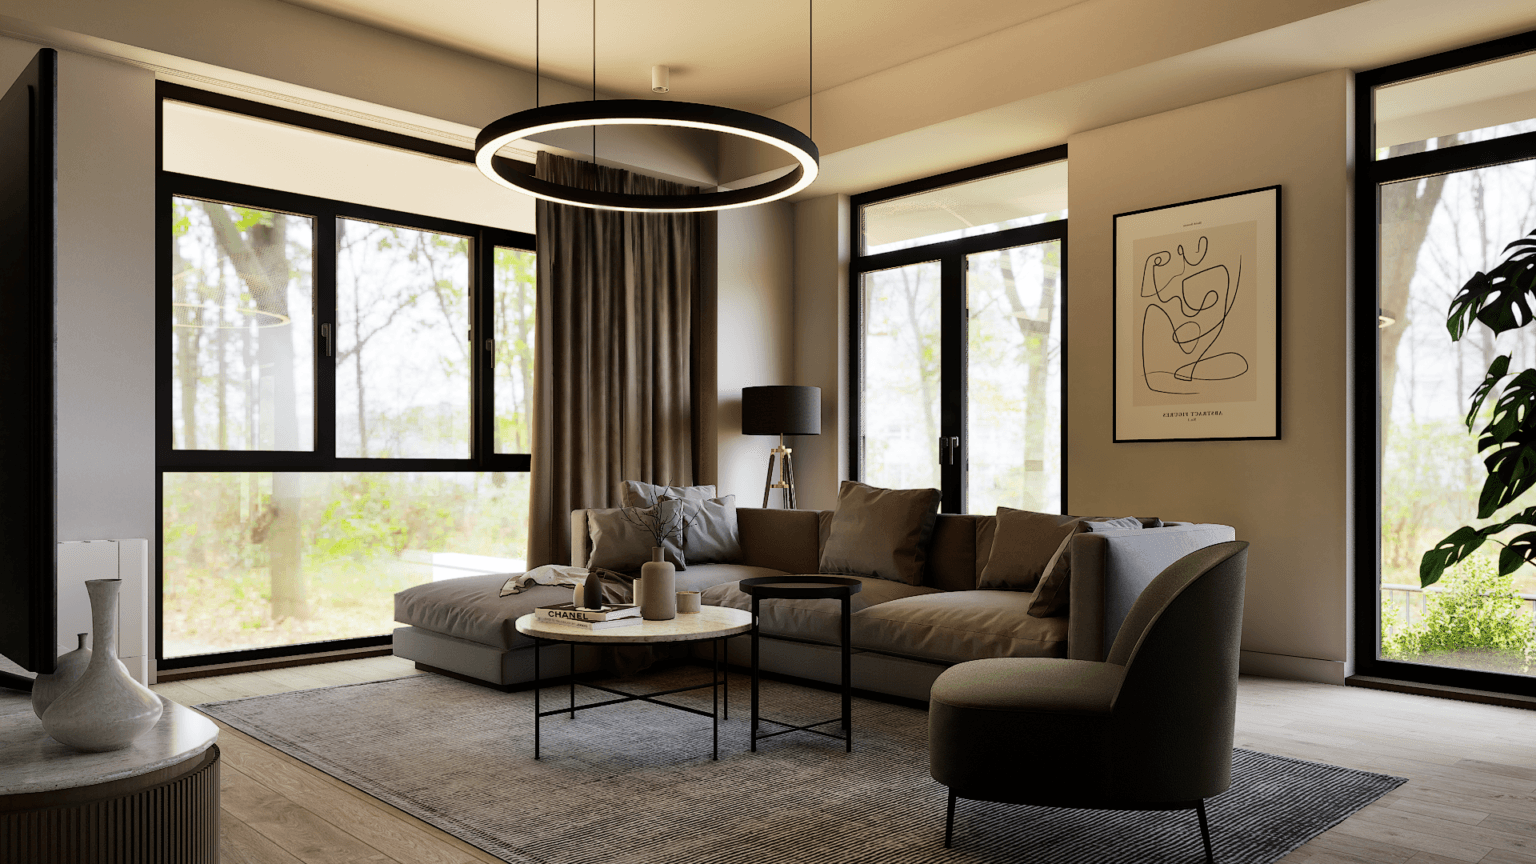
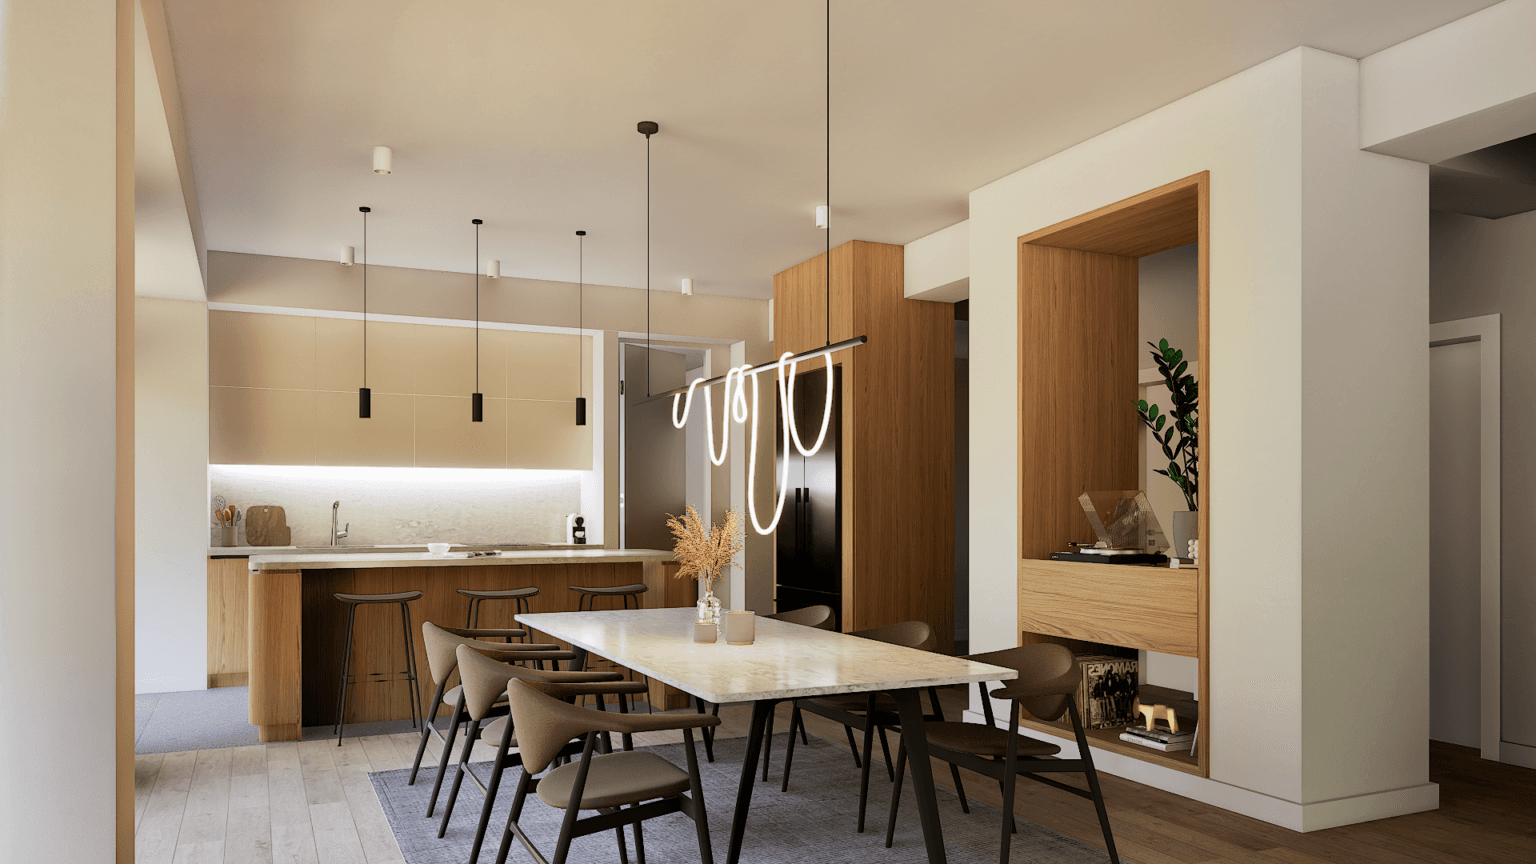
Apartment 207m² with a Private Garden in Vodno - For Sale - Vodno - Image 2
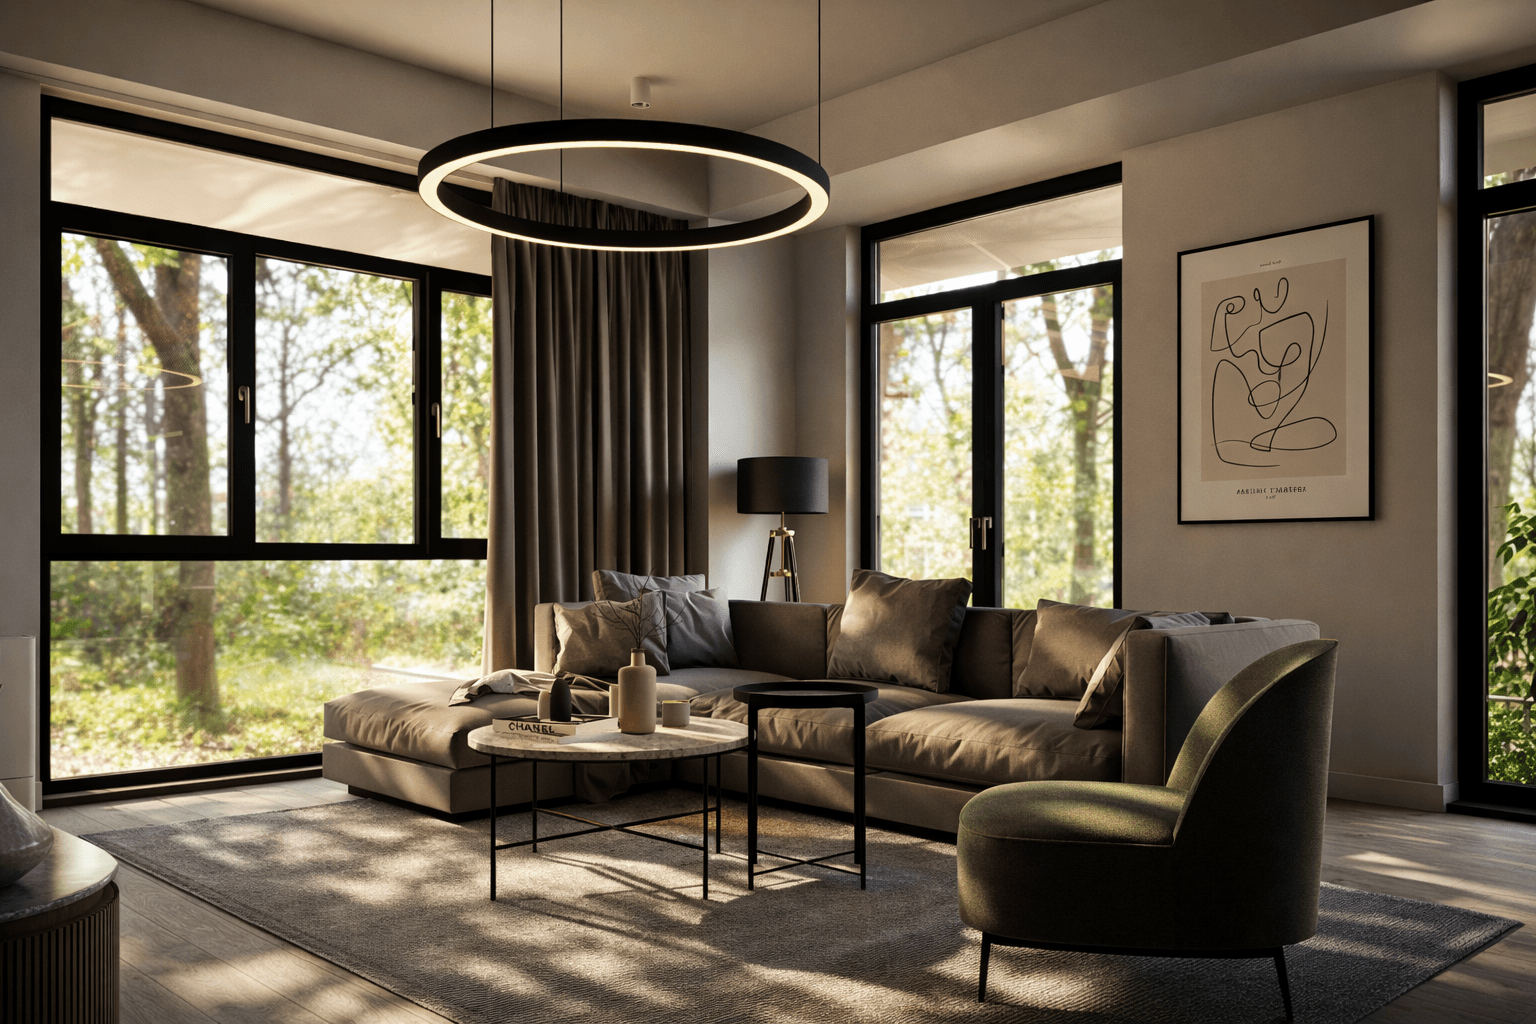
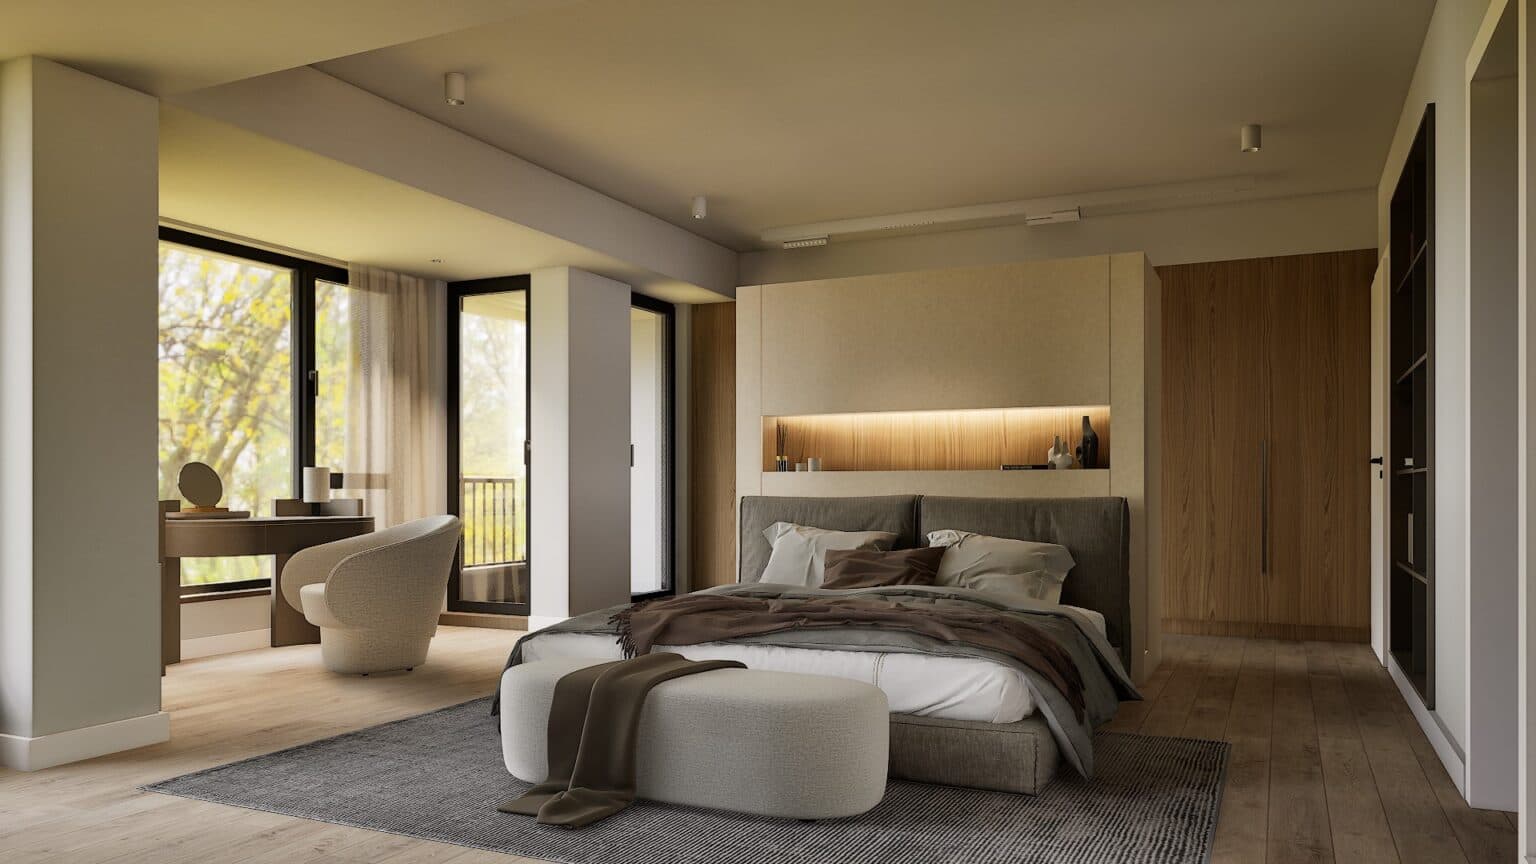
Apartment 207m² with a Private Garden in Vodno - For Sale - Vodno - Image 3
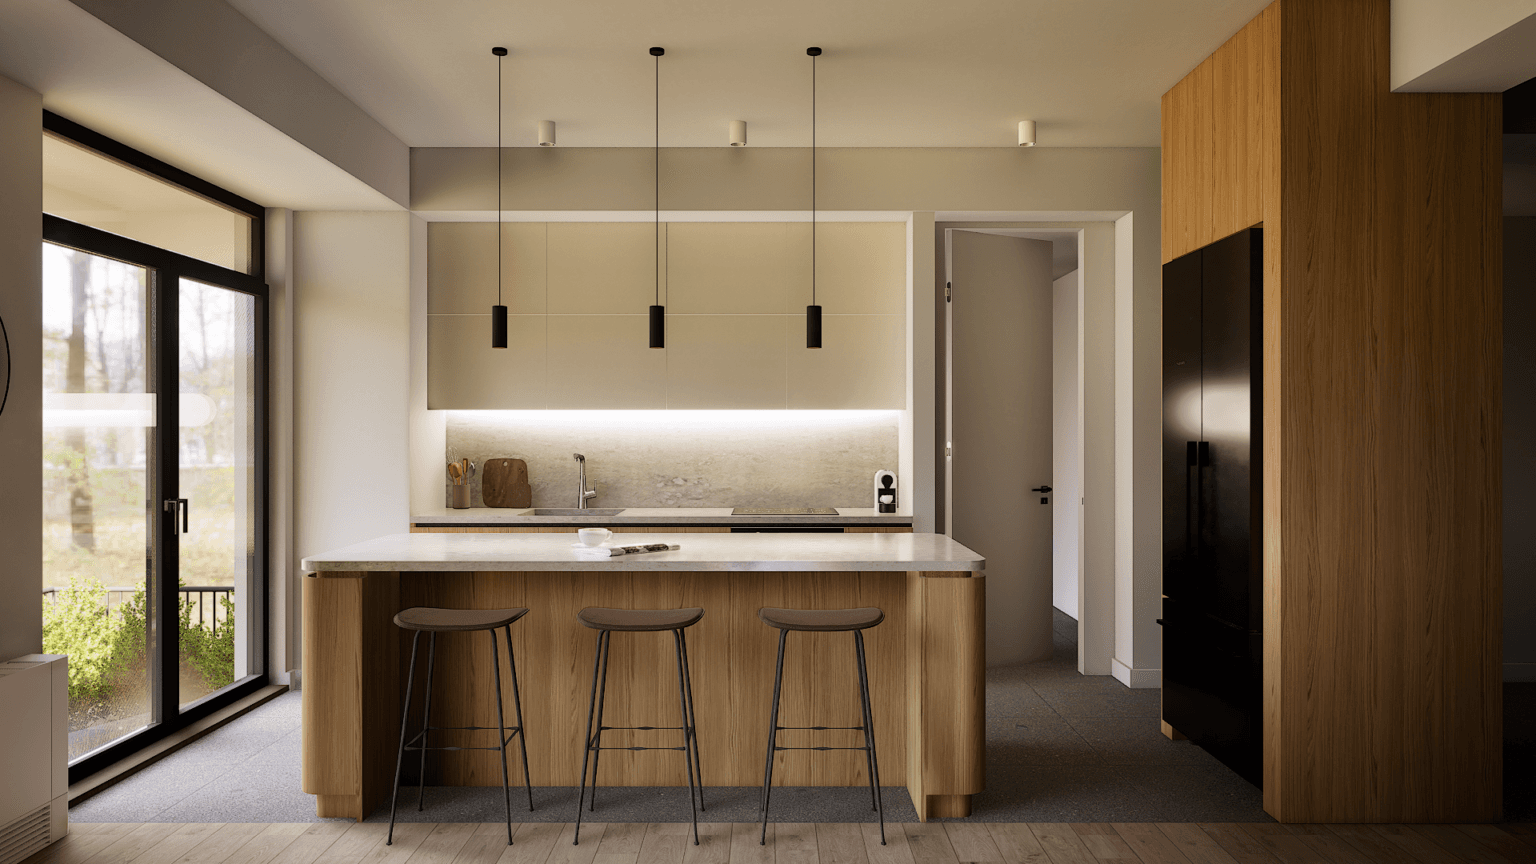
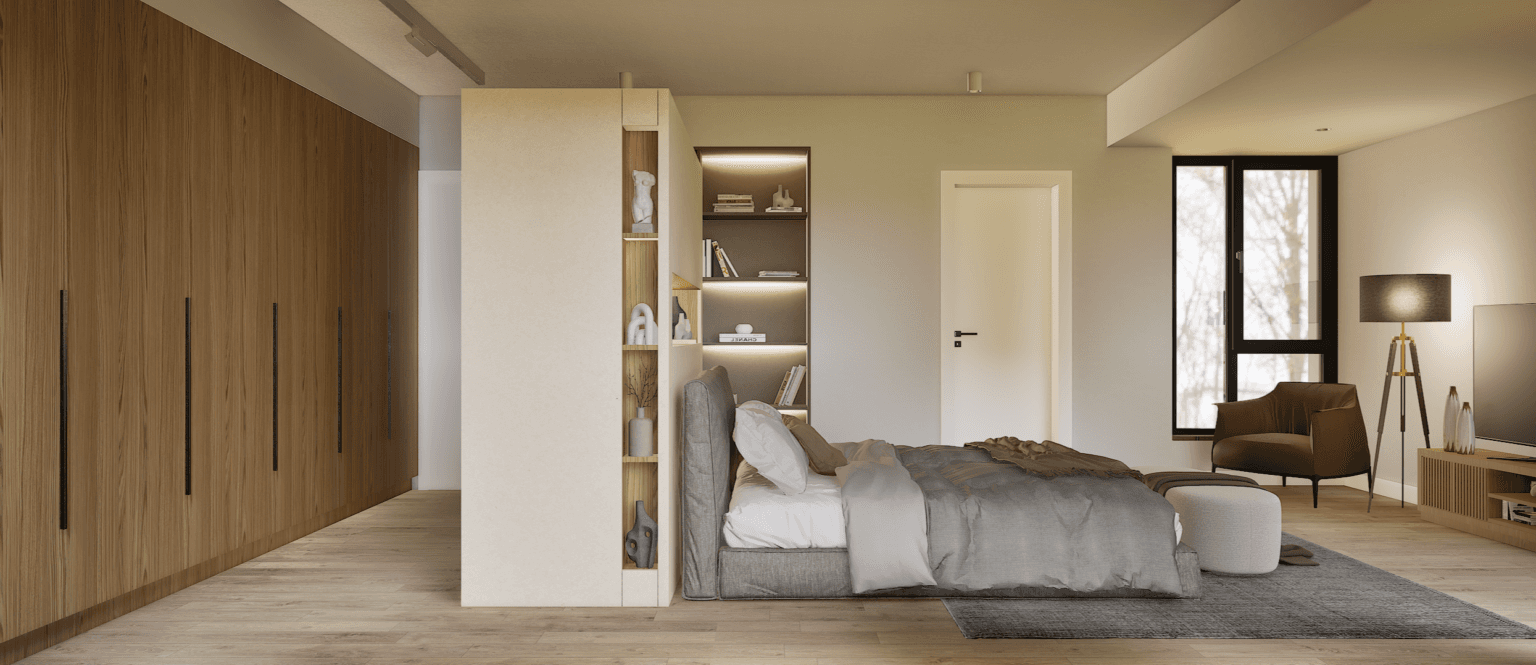
Apartment 207m² with a Private Garden in Vodno - For Sale - Vodno - Image 4
Apartment 207m² with a Private Garden in Vodno - For Sale - Vodno - Image 5
Apartment 207m² with a Private Garden in Vodno - For Sale - Vodno - Image 6
Apartment 207m² with a Private Garden in Vodno - For Sale - Vodno - Image 7
Apartment 207m² with a Private Garden in Vodno - For Sale - Vodno - Image 8
01 / 08
Apartment 207m² with a Private Garden in Vodno - For Sale - Vodno - Image 1 - thumbnail
Apartment 207m² with a Private Garden in Vodno - For Sale - Vodno - Image 2 - thumbnail
Apartment 207m² with a Private Garden in Vodno - For Sale - Vodno - Image 3 - thumbnail
Apartment 207m² with a Private Garden in Vodno - For Sale - Vodno - Image 4 - thumbnail
Apartment 207m² with a Private Garden in Vodno - For Sale - Vodno - Image 5 - thumbnail
Apartment 207m² with a Private Garden in Vodno - For Sale - Vodno - Image 6 - thumbnail
Apartment 207m² with a Private Garden in Vodno - For Sale - Vodno - Image 7 - thumbnail
Apartment 207m² with a Private Garden in Vodno - For Sale - Vodno - Image 8 - thumbnail
A67431ID
Apartments
For Sale

Apartment 207m² with a Private Garden in Vodno

EUR / m²
Area
Area
m²
Rooms
Rooms
4
Location
Location
Vodno

About the property

Duplex Apartment with Private Garden for Sale in a Newly Constructed Building in Vodno

The apartment features:

First Level – Ground Floor:

  • Spacious living room
  • Dining area
  • Kitchen with a kitchen island
  • Toilet
  • Utility rooms
  • Direct access to a private garden with an area for relaxation and recreation

Second Level – First Floor:

  • Three bedrooms
  • Bathrooms
  • Walk-in wardrobe
  • Utility room
  • Terraces

Construction Materials and Technical Specifications:

  • Exterior walls constructed with ceramic blocks and 10 cm polystyrene thermal insulation
  • Partition walls between apartments with 5 cm rock wool insulation and double-layer plasterboard cladding
  • Ceramic tiles in kitchens, bathrooms, terraces, and utility areas
  • Non-slip granite tiles in common hallways and staircases
  • PVC windows and aluminum profiles in entrance areas
  • Underfloor heating powered by heat pumps
  • Fan coil cooling system
  • Glass and metal railings in accordance with the architectural design

A parking space is available at an additional price of 20,000eur.

Contact an agent

Please contact us to schedule a visit and get more information about the property.

Sales Consultant

Vera Georgievska
Vera Georgievska
All rights reserved © 2026 Property One Real Estate & Development